Manual of ecclesiastical architecture. Comprising a study of its various styles, the chronological arrangements of its elements, and its relation to Christian worship (1897)
Martin, William Wallace, 1851- · Cincinnati, Curts & Jennings; New York, Eaton & Mains · leaf 122
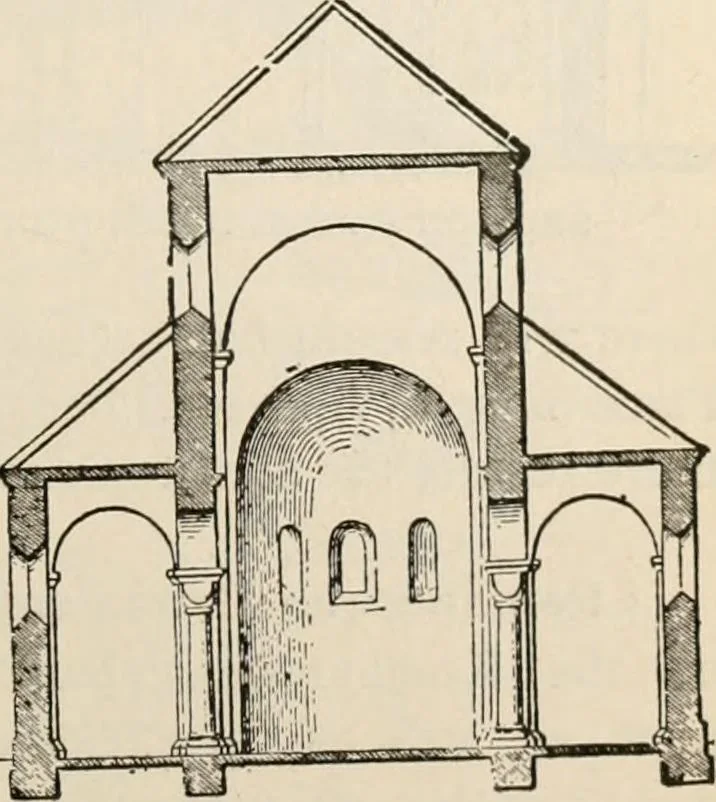
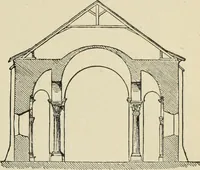
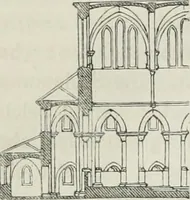
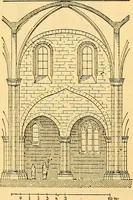
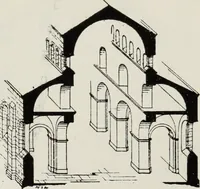
he height of the nave-piers.Walls, one-half the height P of the nave, were builtparallel to the nave-piers,leaving aisles; and oftensimilar walls were builtabout the choir. Theelevation of the church,so far as the structuralprinciples are involved, iscomplete when a ceilingis built over the… … TRANSVERSE SECTION. J^-yJ lOO Ecclesiastical Architecture. Fig. 71. § Buttressing of the Nave=walls. The architects ofthe Romanesque style strove to attain as great heightfor the nave as was possible after the structural prin-ciples of their edifices were tested. There resulted,in consequence, two…
Church architecture
Internet Archive · New York Public Library · Public Domain Mark 1.0. Free to use for anything.