Manual of ecclesiastical architecture. Comprising a study of its various styles, the chronological arrangements of its elements, and its relation to Christian worship (1897)
Martin, William Wallace, 1851- · Cincinnati, Curts & Jennings; New York, Eaton & Mains · leaf 123
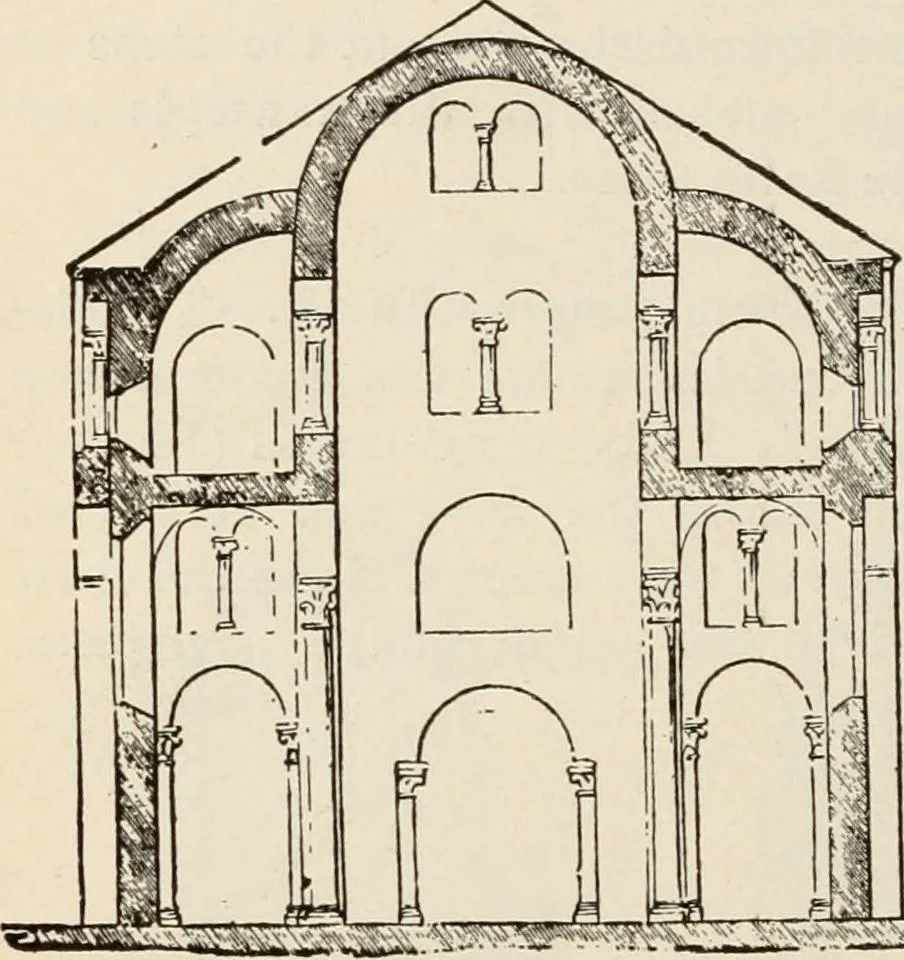
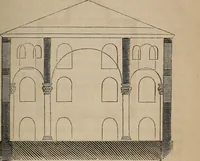
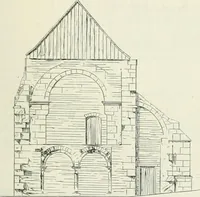
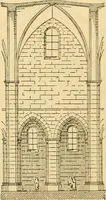
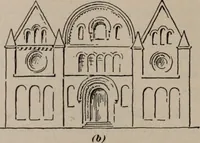
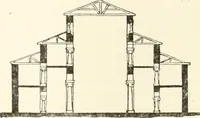
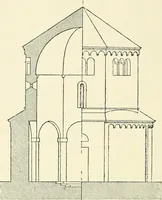
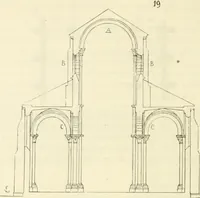
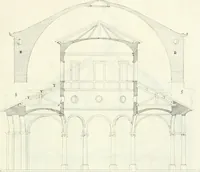
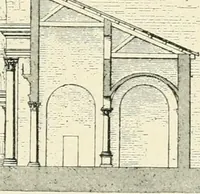
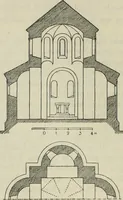
the side-walls (Fig. 71), and place the aisles andthe nave underone gable-roofThere was adopt-ed in the tran-sitional Roman-esque anothermode of construc-tion for strength-ening this highnave-wall. Itmay be illustratedin this way : Ifthe upper portionI 11 r| of the elevated ^fe^^3?v?^^T^^isle-walls… … SECTION NOTRE DAME DU PORT. § Romanesque Ornamental Forms. The columnsof the Romanesque church show great variety inform as well as in enrichment. The single columnwas circular or polygonal, (Fig. 72, i, 2, 4, 5, 6);the clustered column consisted of four or more col-umns, (7, S). Arcades were found…
Church architecture
Internet Archive · New York Public Library · Public Domain Mark 1.0. Free to use for anything.