Manual of ecclesiastical architecture. Comprising a study of its various styles, the chronological arrangements of its elements, and its relation to Christian worship (1897)
Martin, William Wallace, 1851- · Cincinnati, Curts & Jennings; New York, Eaton & Mains · leaf 124
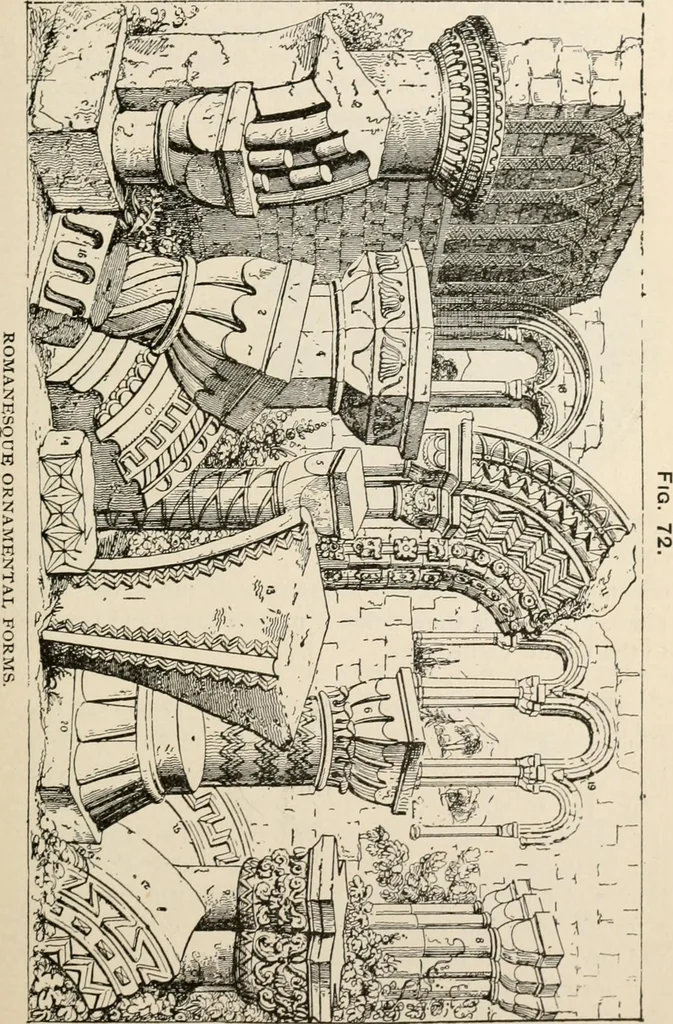
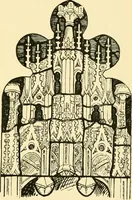
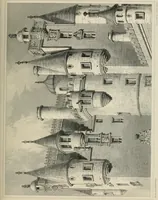
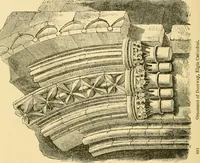
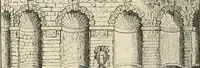
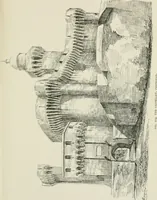
SECTION NOTRE DAME DU PORT. § Romanesque Ornamental Forms. The columnsof the Romanesque church show great variety inform as well as in enrichment. The single columnwas circular or polygonal, (Fig. 72, i, 2, 4, 5, 6);the clustered column consisted of four or more col-umns, (7, S). Arcades were found… … I02 Ecclesiastical Architecture. Fig. 73. with rosettes and other artistic designs. Those circularwindows, which often pierced the walls of a Latin basil-ica, became trans-formed (Fig. 73)as soon as usedin the Roman-esque church.The window-opening was filledwith spokes, asof a wheel, andthe…
Church architecture
Internet Archive · New York Public Library · Public Domain Mark 1.0. Free to use for anything.