Manual of ecclesiastical architecture. Comprising a study of its various styles, the chronological arrangements of its elements, and its relation to Christian worship (1897)
Martin, William Wallace, 1851- · Cincinnati, Curts & Jennings; New York, Eaton & Mains · leaf 125
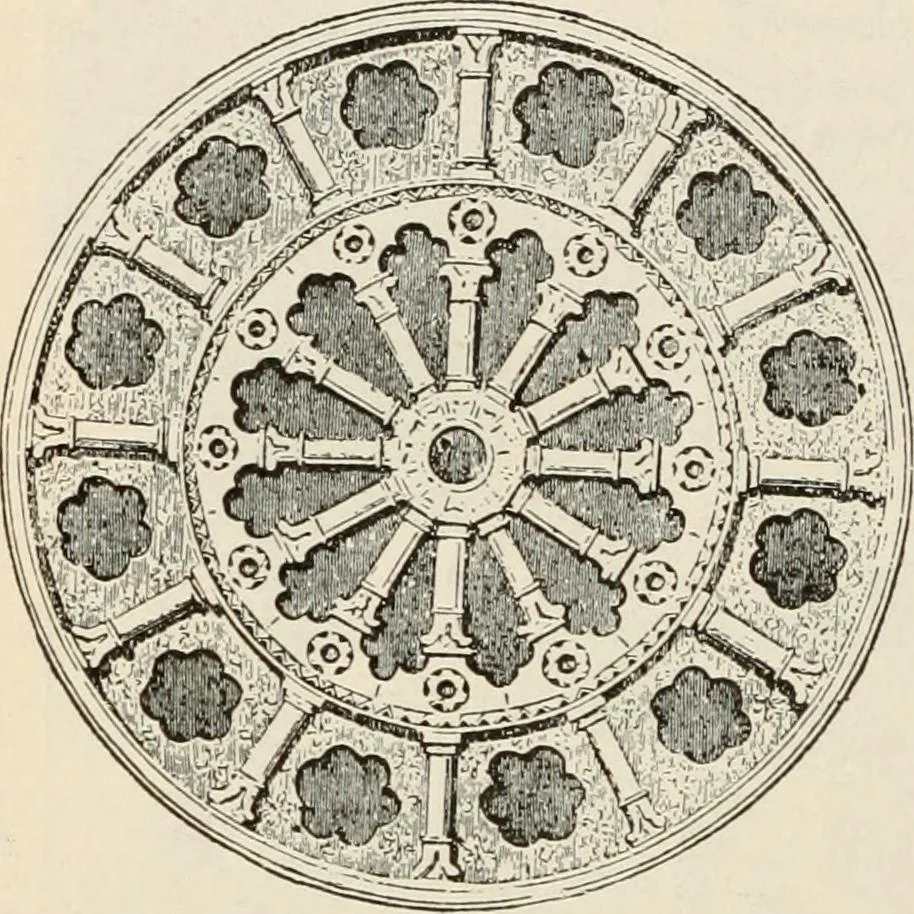
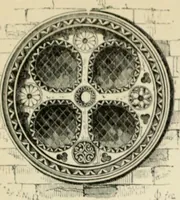
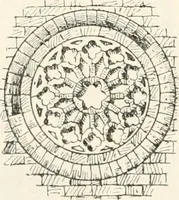
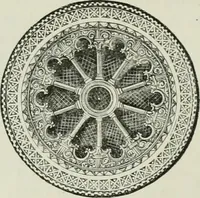
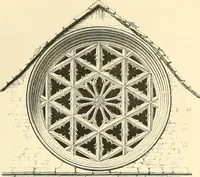
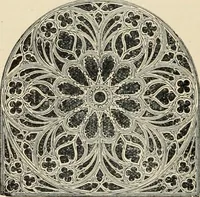
osettes and other artistic designs. Those circularwindows, which often pierced the walls of a Latin basil-ica, became trans-formed (Fig. 73)as soon as usedin the Roman-esque church.The window-opening was filledwith spokes, asof a wheel, andthe interveningspaces assumedshapes like foli-ated forms.… … THE WHEEL-WINDOW. § Types of Exteriors. The exterior aspect of theRomanesque building may be reduced to four generaltypes, according to the use of the tower. One type(Fig. 74) is where there is a tower over the cross-ing ; another is where there are one or two towers atthe western fagade ; a third…
Church architecture
Internet Archive · New York Public Library · Public Domain Mark 1.0. Free to use for anything.