Manual of ecclesiastical architecture. Comprising a study of its various styles, the chronological arrangements of its elements, and its relation to Christian worship (1897)
Martin, William Wallace, 1851- · Cincinnati, Curts & Jennings; New York, Eaton & Mains · leaf 138
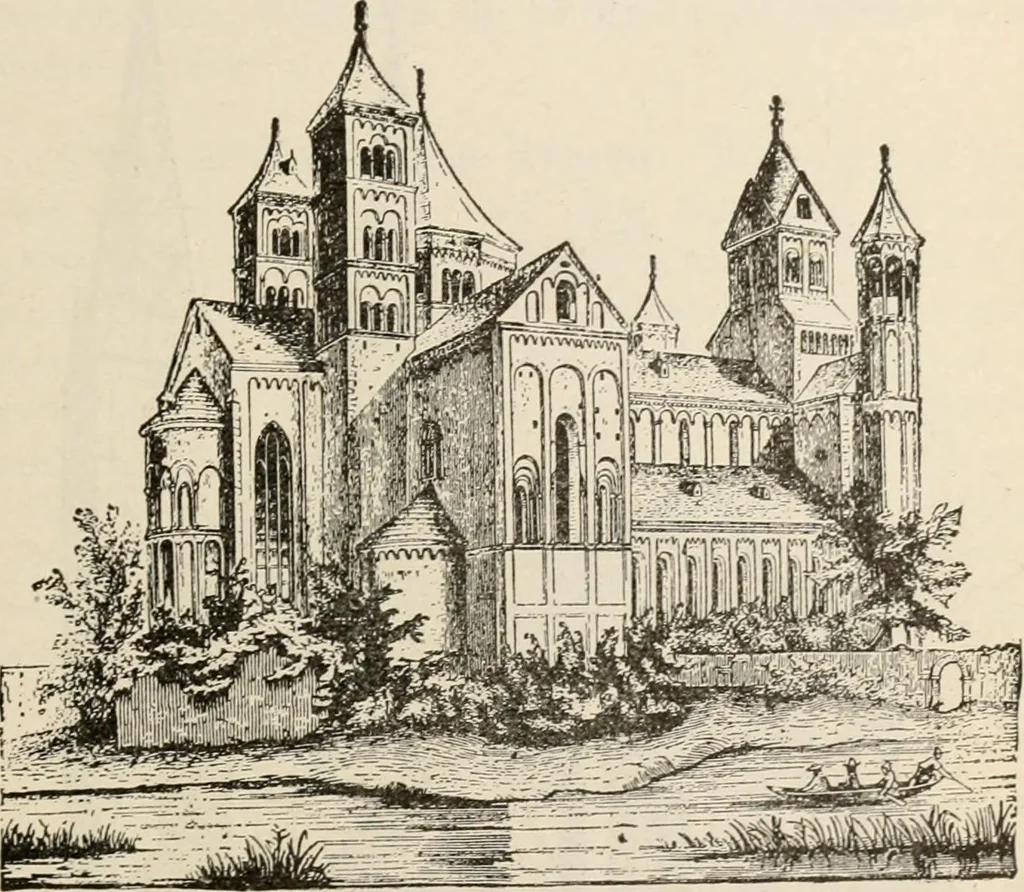
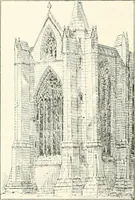
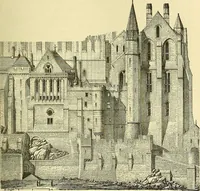
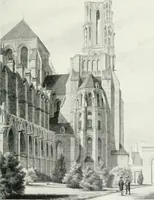
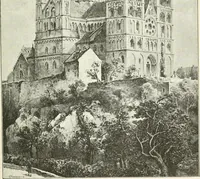
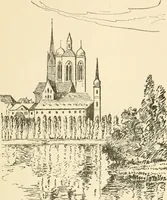
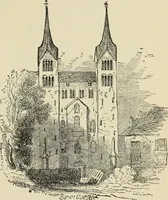
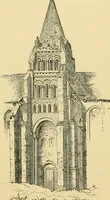
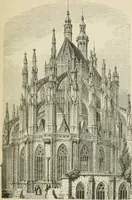
f the Christian religion. § Type with Eastern and Western Towers. Theseedifices have two choirs, the principal one at the east,and a secondary choir at the west. The Abbey Church HOLY TRINITY, AT CAEN. Romanesque Style. 115 at Laach (Fig. 82) is one of the earliest examples ofthis variation. Until… … ABBEY CHURCH, AT LAACH. found to be the case when the tov/ers at the west of thechurch were completed, not by small turrets, but byspires. The struggle between the Church and the Statewas a contest between gigantic powers, and naturallythe clergy sought to remove associations with any partsof the…
Church architecture
Internet Archive · New York Public Library · Public Domain Mark 1.0. Free to use for anything.