Manual of ecclesiastical architecture. Comprising a study of its various styles, the chronological arrangements of its elements, and its relation to Christian worship (1897)
Martin, William Wallace, 1851- · Cincinnati, Curts & Jennings; New York, Eaton & Mains · leaf 139
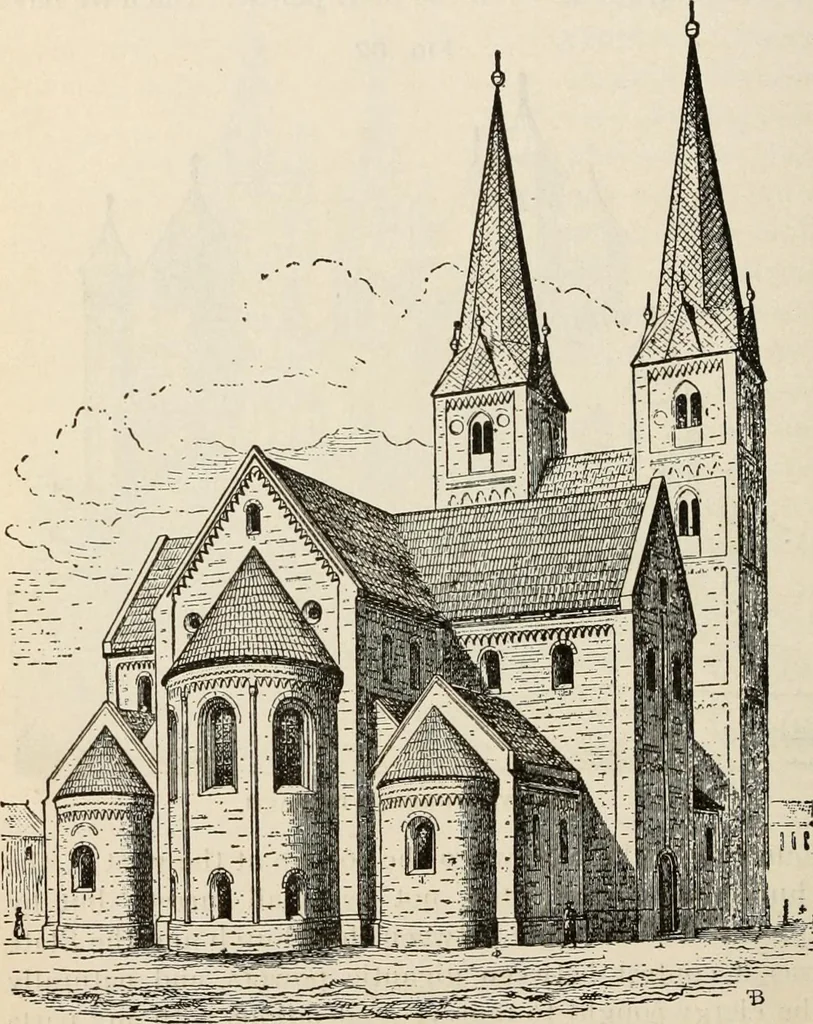
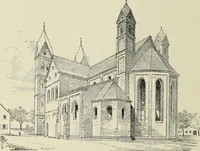
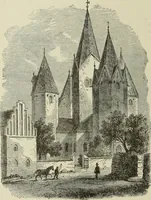
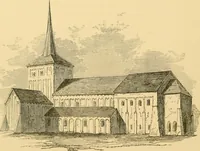
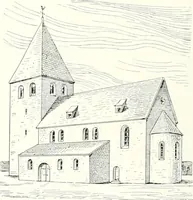
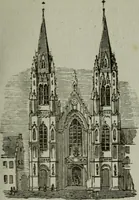
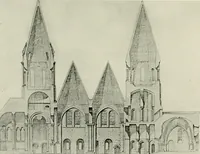
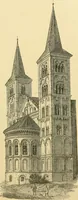
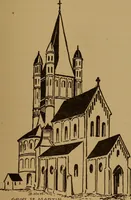
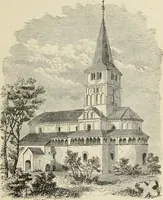
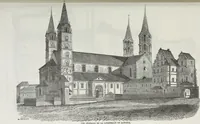
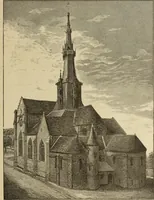
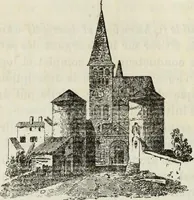
ween gigantic powers, and naturallythe clergy sought to remove associations with any partsof the church edifice, reminding all that the victory attimes was with the rulers of the people in this con-flict. At least the new use of towers in the AbbeyChurch at Laach seems to aim at the removal of any… … TYPICAL ROMANESQUE CHURCH. onal tower; and there is at the western front a choir,above which is a central tower of different shape, yet at-tractive. Towers were set at the corners of the western Romanesque Style. 117 fagade, and in the eastern angles of the transepts. Ifthe tower imports to the…
Church architecture
Internet Archive · New York Public Library · Public Domain Mark 1.0. Free to use for anything.