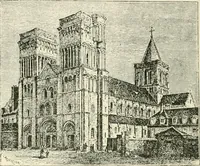
Manual of ecclesiastical architecture. Comprising a study of its various styles, the chronological arrangements of its elements, and its relation to Christian worship (1897)
Martin, William Wallace, 1851- · Cincinnati, Curts & Jennings; New York, Eaton & Mains · leaf 147
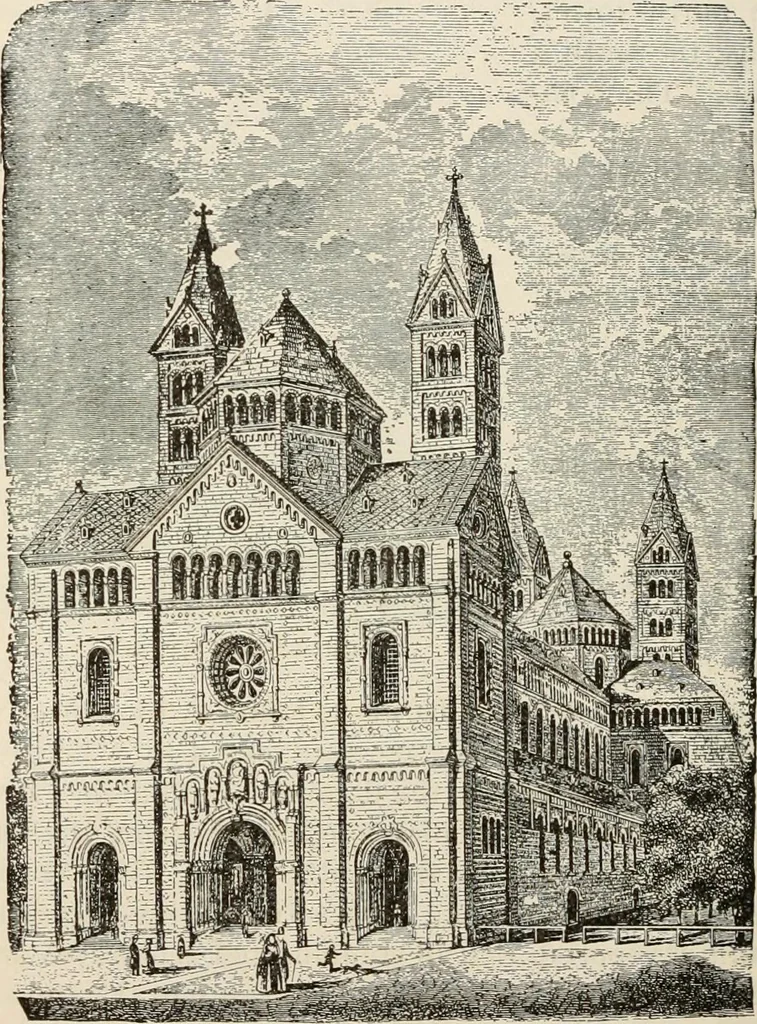
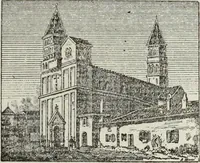
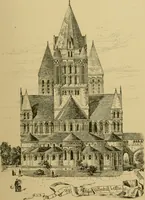
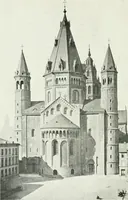
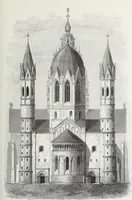
h in columns and sculptured archi-volts, give a new and remarkable beauty to the entrance-way into the house of God. § Church with Eastern and Western Towers. The impression which this arrangement of towers makes isthat the tops of towers are merely used as ornaments forthe church; since the tall,… … dome; at spires. ing an octagonal dome. A remarkable alteration inthe western facade is to be observed. Every sugges-tion of a tower is banished from this front. The struc-ture is like the transept in appearance, having a similar Romanesque Style. 125 gable-roof and central dome. Thus further is…
Church architecture
Internet Archive · New York Public Library · Public Domain Mark 1.0. Free to use for anything.