Manual of ecclesiastical architecture. Comprising a study of its various styles, the chronological arrangements of its elements, and its relation to Christian worship (1897)
Martin, William Wallace, 1851- · Cincinnati, Curts & Jennings; New York, Eaton & Mains · leaf 166
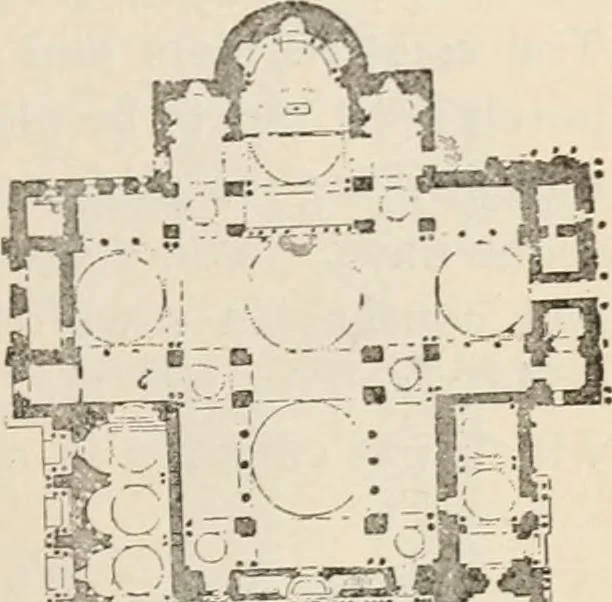
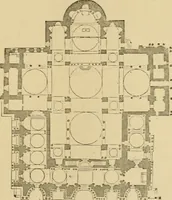
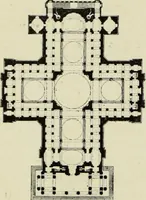
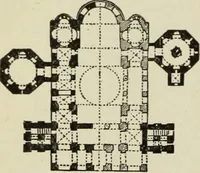
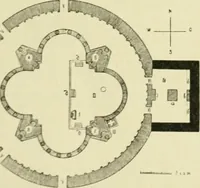
the cross-«ing and a smaller dome at eachextremity of the equal arms ofthe cross. Great piers andpowerful arches sustain thedomes. Galleries are built be-tween the piers. The floor isa mosaic; the pier-faces are in-crusted with marbles, rich incolor; the spandrels and domesare beautified with… … PLAN OF ST. MARKS. ,._^=^^
Church architecture
Internet Archive · New York Public Library · Public Domain Mark 1.0. Free to use for anything.