Manual of ecclesiastical architecture. Comprising a study of its various styles, the chronological arrangements of its elements, and its relation to Christian worship (1897)
Martin, William Wallace, 1851- · Cincinnati, Curts & Jennings; New York, Eaton & Mains · leaf 166
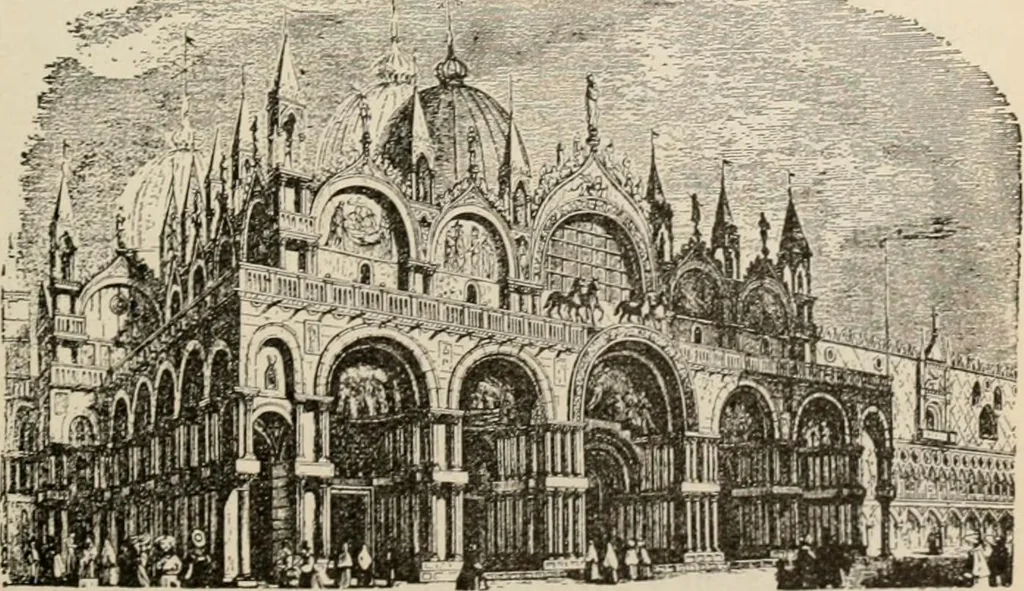
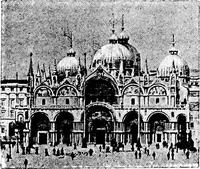
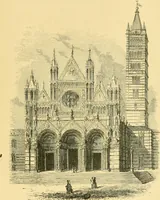
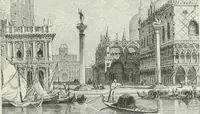
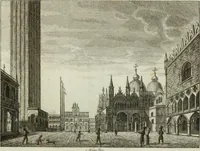
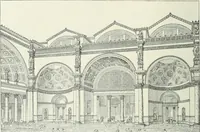
PLAN OF ST. MARKS. ,._^=^^ … FACADE OF ST. MARKS, VENICE;. 144 Ecclesiastical Architecture. ting, however, the attic-story above, whose pointed archesand pinnacles are a Gothic addition of the 14th century.The high archways in the porch and before the westerndoors of the church are not Byzantine, but Romanesque.The massive…
Church architecture
Internet Archive · New York Public Library · Public Domain Mark 1.0. Free to use for anything.