Manual of ecclesiastical architecture. Comprising a study of its various styles, the chronological arrangements of its elements, and its relation to Christian worship (1897)
Martin, William Wallace, 1851- · Cincinnati, Curts & Jennings; New York, Eaton & Mains · leaf 171
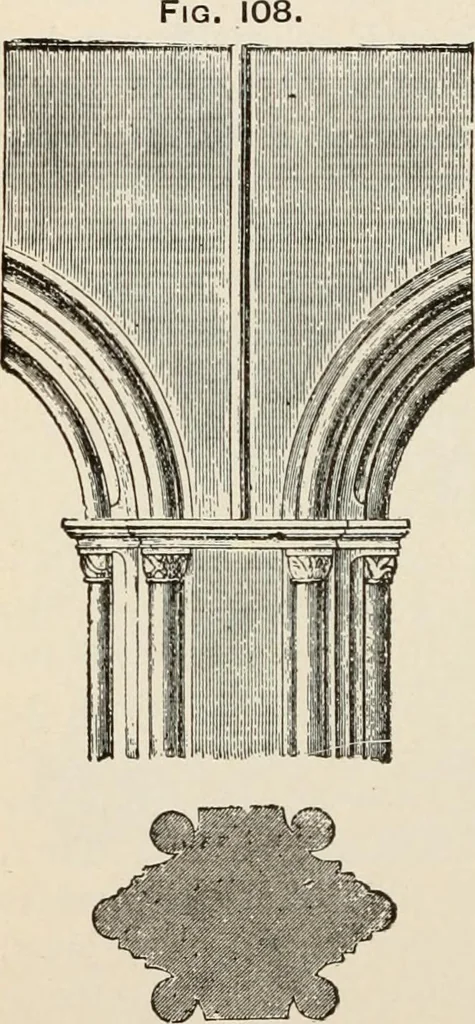
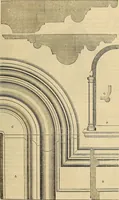
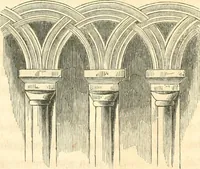
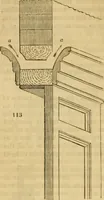
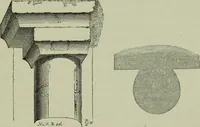
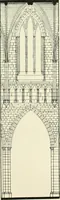
the arch is a hori-zontal moulding of the samekind. The western fronthad a low vestibule, withan arcade-gallery above,opening into the nave. Theflat roof for nave and aisleswas usual. The chief Ro-manesque features in theinterior were the pier andits intercolumniation, andthe apsidal chapels in the… … PIER AND ARCH IN CONVENT CHURCH, AT BUERGEUN, NEAR JENA. Romanesque Style. 149 features of other styles, and lost thereby that stern sim-plicity which accorded most harmoniously with the lowand heavy arches of the nave and the great weight ofwall which they sustained. § The German Norman Style. The…
Church architecture
Internet Archive · New York Public Library · Public Domain Mark 1.0. Free to use for anything.