Manual of ecclesiastical architecture. Comprising a study of its various styles, the chronological arrangements of its elements, and its relation to Christian worship (1897)
Martin, William Wallace, 1851- · Cincinnati, Curts & Jennings; New York, Eaton & Mains · leaf 175
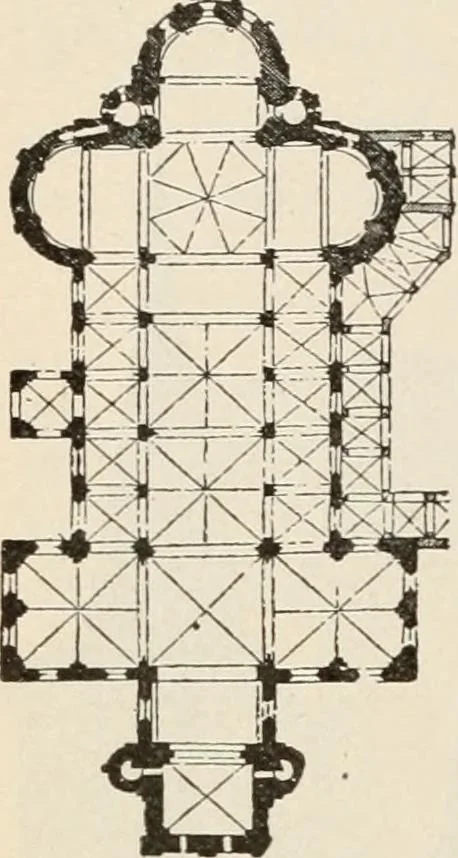
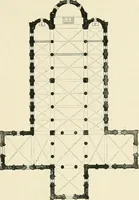
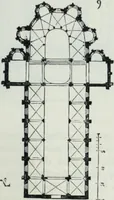
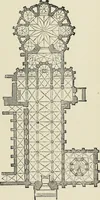
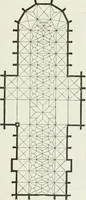
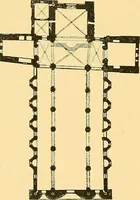
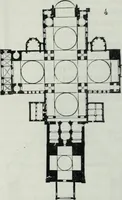
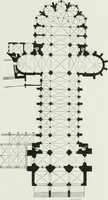
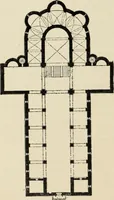
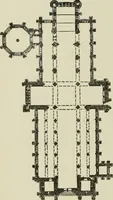
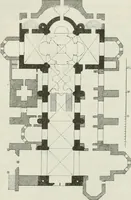
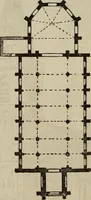
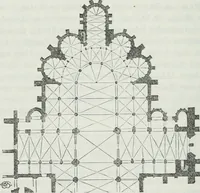
MINSTER AT BONN. 152 Ecclesiastical Architecture. Fig. III. … PLAN OF APOSTLESCHURCH. ing with circularwasjoinedonthewestern side ofthe crossing. Avestibule (Fig.112) was oftenbuilt to the naveand aisle-portionas a transept,thus giving twotransepts, one atthe eastern andthe other at thewestern extrem-ity of the church.Towers and tur-rets, both east-ern and…
Church architecture
Internet Archive · New York Public Library · Public Domain Mark 1.0. Free to use for anything.