Manual of ecclesiastical architecture. Comprising a study of its various styles, the chronological arrangements of its elements, and its relation to Christian worship (1897)
Martin, William Wallace, 1851- · Cincinnati, Curts & Jennings; New York, Eaton & Mains · leaf 179
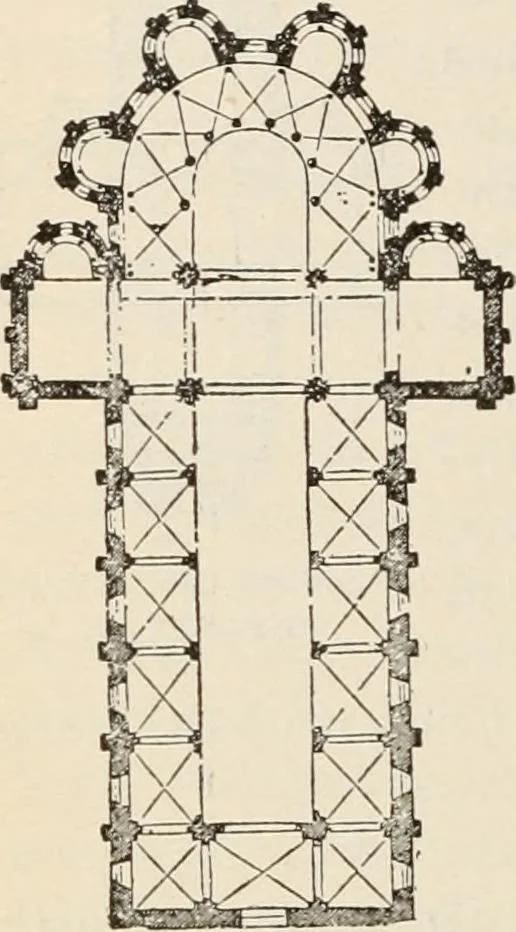
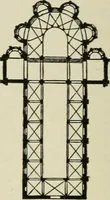
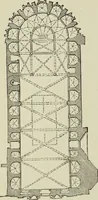
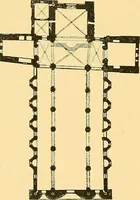
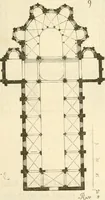
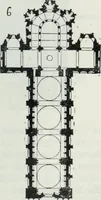
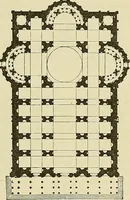
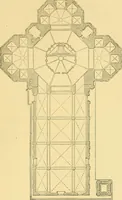
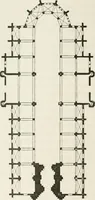
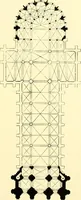
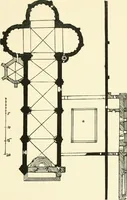
cationof the structural principles whichByzantine art introduced. Aseries of chapels about the choir-aisle and the transepts gave the buttressing to this cen-tral structure, as in the Church at Frontevrault {videFig. 114); but the p,Q_ |,g^ nave, with aislesvaulted in the Ro-manesque style,gave the… … PLAN N. D. DU PORT.
Church architecture
Internet Archive · New York Public Library · Public Domain Mark 1.0. Free to use for anything.