Manual of ecclesiastical architecture. Comprising a study of its various styles, the chronological arrangements of its elements, and its relation to Christian worship (1897)
Martin, William Wallace, 1851- · Cincinnati, Curts & Jennings; New York, Eaton & Mains · leaf 183
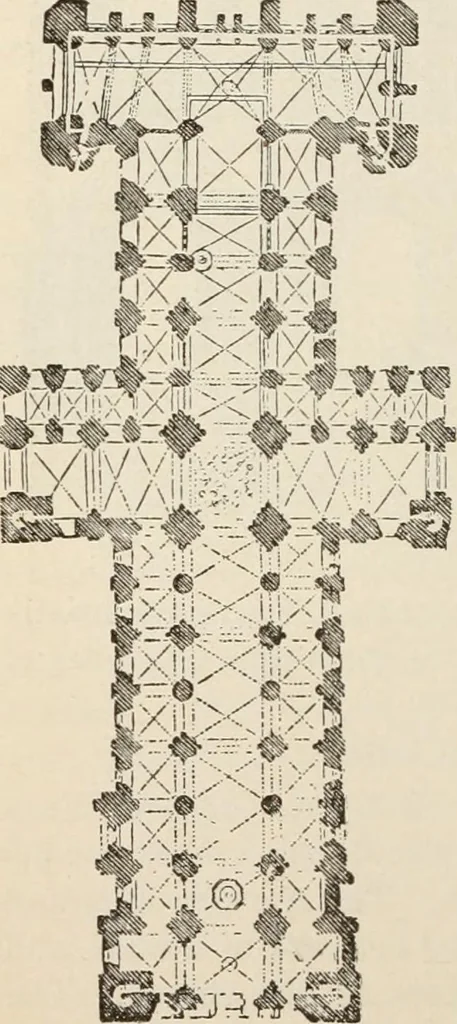
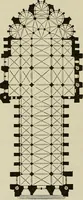
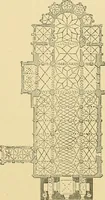
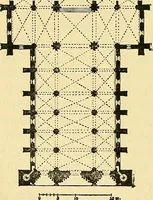
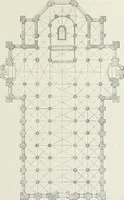
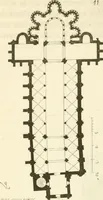
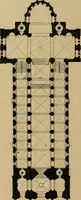
such as not evenin France or in Germanythe Norman style ever at-tained. There are, then,three distinct varieties, orbetter, two; for the firstst3le had an early and alater period. § Anglo-Norman Style. These churches (Fig. 120)differed through some im-portant modifications inthe ground-plan from… … PI.AN OK CATHEDRAL ATDURHAM. Romanesque Style. i6i an aisle was cut off on the east of the transepts in orderto make the Latin cross by means of the transepts cross-in g the choir and Fig. 121, nave. At the cross-ing a tower wasraised upon massivepiers. There wereprincipal and subor-dinate piers…
Church architecture
Internet Archive · New York Public Library · Public Domain Mark 1.0. Free to use for anything.