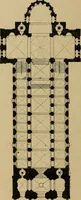
Manual of ecclesiastical architecture. Comprising a study of its various styles, the chronological arrangements of its elements, and its relation to Christian worship (1897)
Martin, William Wallace, 1851- · Cincinnati, Curts & Jennings; New York, Eaton & Mains · leaf 200
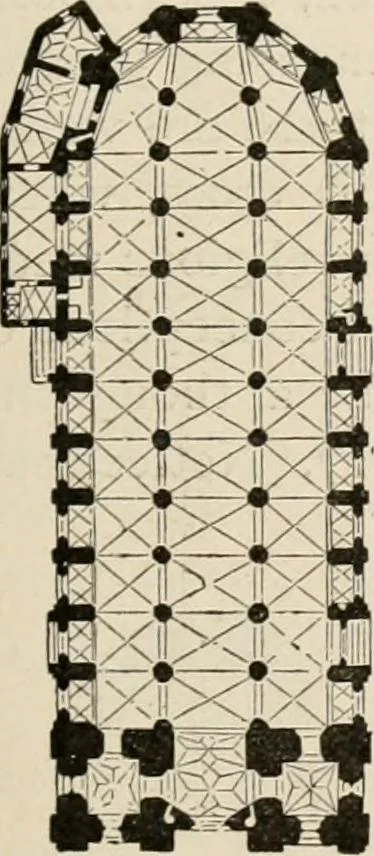
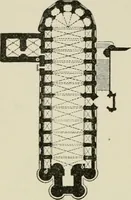
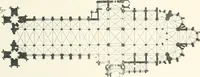
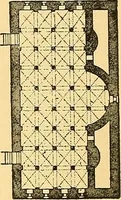
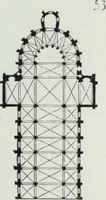
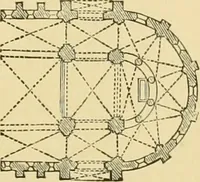
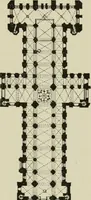
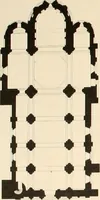
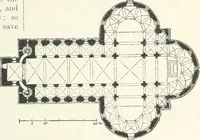
the filling-in between piers is traceable. The piers ofthe nave and the aisle-piers with buttresses, the groinedvault, the shed-roof, the flying buttress, are to be no-ticed. Such is the skeleton of the Gothic edifice. Gothic Style. 177 §The Ground=pIan. The simplest form of theGothic church (Fig.…
Church architecture
Internet Archive · New York Public Library · Public Domain Mark 1.0. Free to use for anything.