Manual of ecclesiastical architecture. Comprising a study of its various styles, the chronological arrangements of its elements, and its relation to Christian worship (1897)
Martin, William Wallace, 1851- · Cincinnati, Curts & Jennings; New York, Eaton & Mains · leaf 205
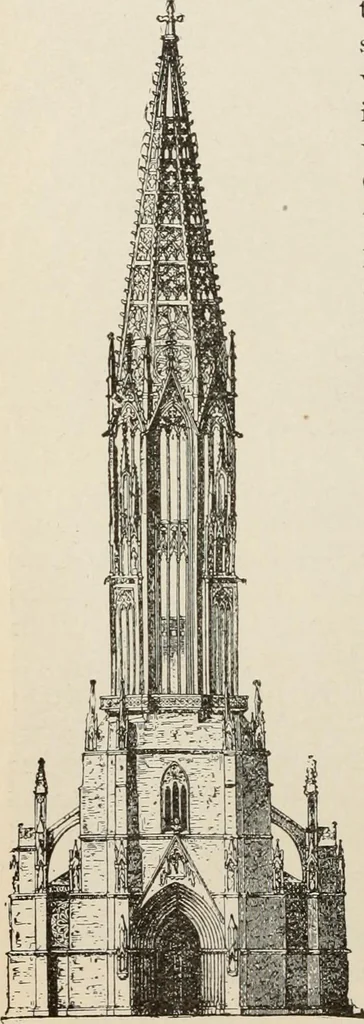
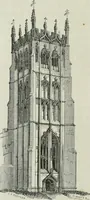
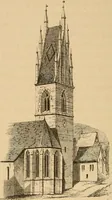
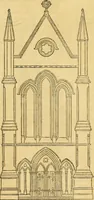
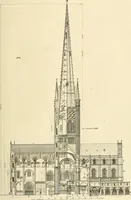
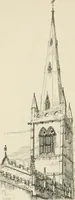
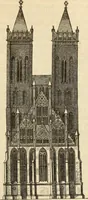
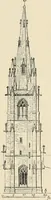
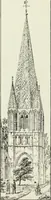
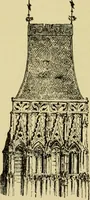
^ delicate andfragile structure—yes, suchstrength as defied theangriest of storms; allthese charms are combinedin the Gothic spire in mostbeautiful harmony. Andthis spired tower is theGothic archway throughwhich the people enter^^TtSL^kS.^ - into the house of God. … Gothic Style. 183 Fig. 130. § Western Facade with Corner Tower. The Gothic architects were a class of the people. Thesearchitects had love in their hearts for their work; hadalso knowledge ofwhat other menhad wrought inthe domain of ar-chitecture ; there-fore, their works,inspired by loveand…
Church architecture
Internet Archive · New York Public Library · Public Domain Mark 1.0. Free to use for anything.