Manual of ecclesiastical architecture. Comprising a study of its various styles, the chronological arrangements of its elements, and its relation to Christian worship (1897)
Martin, William Wallace, 1851- · Cincinnati, Curts & Jennings; New York, Eaton & Mains · leaf 211
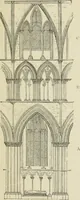
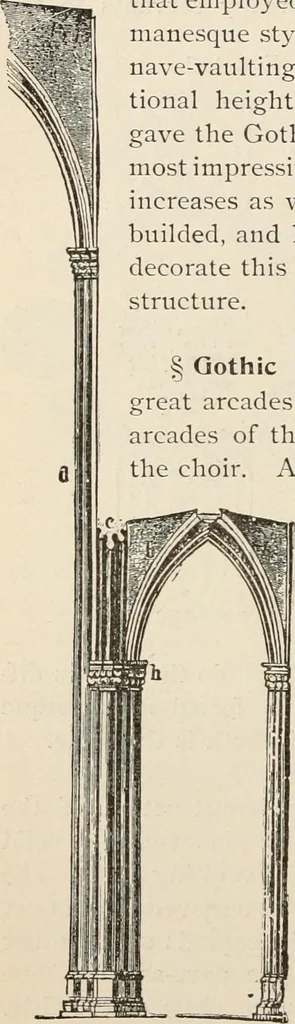
ar-cades were of lesser height,and assisted in solving theproblem of how to make thiscentral structure stable. Itslongitudinal thrusts werecounterpoised mainly by thewestern front and the choirat the east. The tranversethrusts were met by the aisle-piers, buttresses, and flyingbuttresses to the… … Gothic Style. 189 Fig. 135. §The Nave=bay and Vault. The filling-in betweentwo adjacent nave-piers made the bay of the nave. It wasdivided (Fig. 135), like the bay of the Romanesque style,into the nave-arch,the trifonum, andthe clerestory. Thegreatest freedom isshown in the treat-ment of these…
Church architecture
Internet Archive · New York Public Library · Public Domain Mark 1.0. Free to use for anything.
![An illustration from Works. Popular edition.] 2 series (1886)](https://img.insideoutlibrary.com/img/200/bl-bl_003191336_5-164-1.webp)