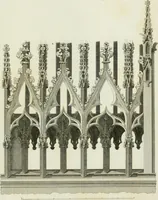
Manual of ecclesiastical architecture. Comprising a study of its various styles, the chronological arrangements of its elements, and its relation to Christian worship (1897)
Martin, William Wallace, 1851- · Cincinnati, Curts & Jennings; New York, Eaton & Mains · leaf 217
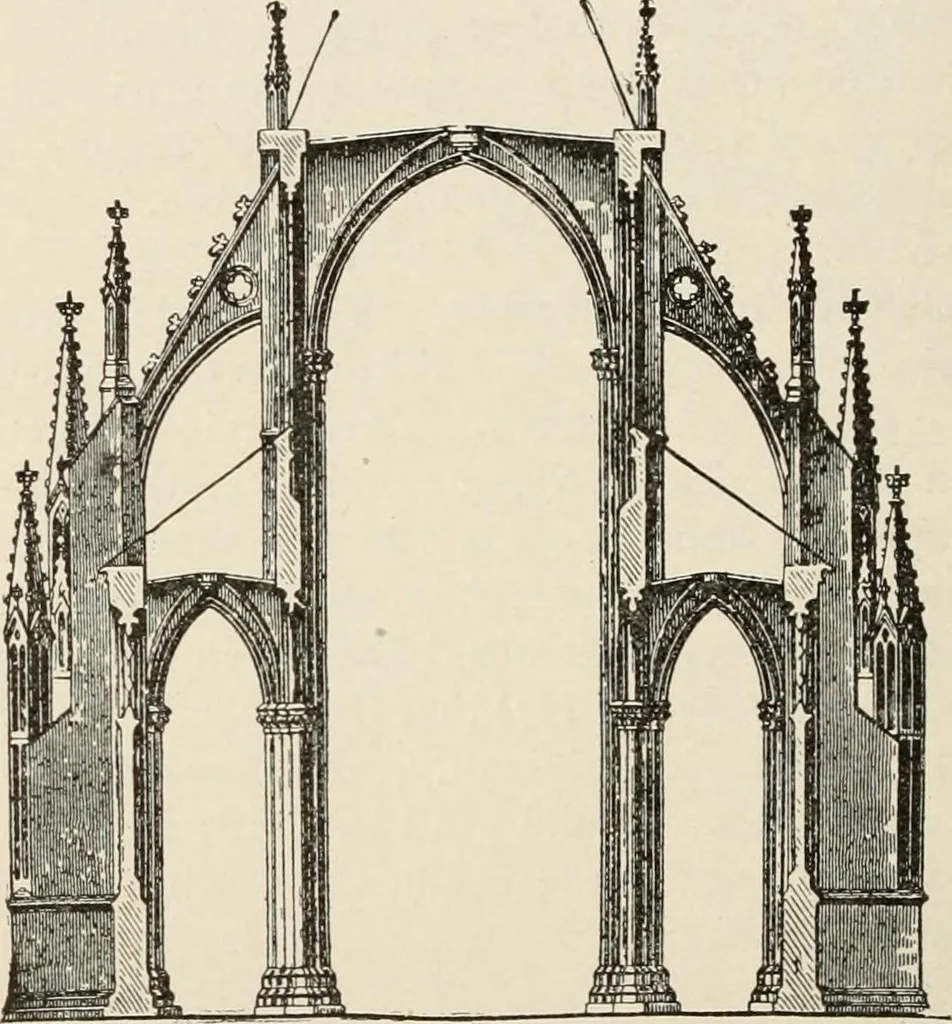
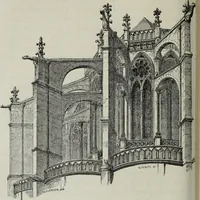
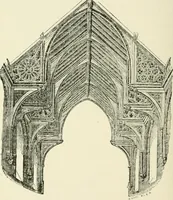
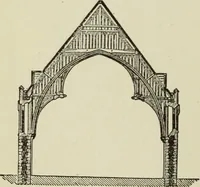
st architectural construc-tion of all ages, and that coming centuries would uttertheir praises and be inspired by the work of theirhands. Hence, they borrowed their forms from the Archi-tect of the universe, and built with patience and love. 13 194 Ecclesiastical Architecture. § Pointed… … CATHEDRAL AT HALB15RSTADT, CROSS-SECTION. arch; so, too, are the aisles. The buttress, the aisle-pier, the nave-pier, are each terminated by a finial; across-section of the gable-roof is a point. Classical arch-itecture is horizontal; column and architrave were theunities of its strength. Gothic…
Church architecture
Internet Archive · New York Public Library · Public Domain Mark 1.0. Free to use for anything.