Manual of ecclesiastical architecture. Comprising a study of its various styles, the chronological arrangements of its elements, and its relation to Christian worship (1897)
Martin, William Wallace, 1851- · Cincinnati, Curts & Jennings; New York, Eaton & Mains · leaf 228
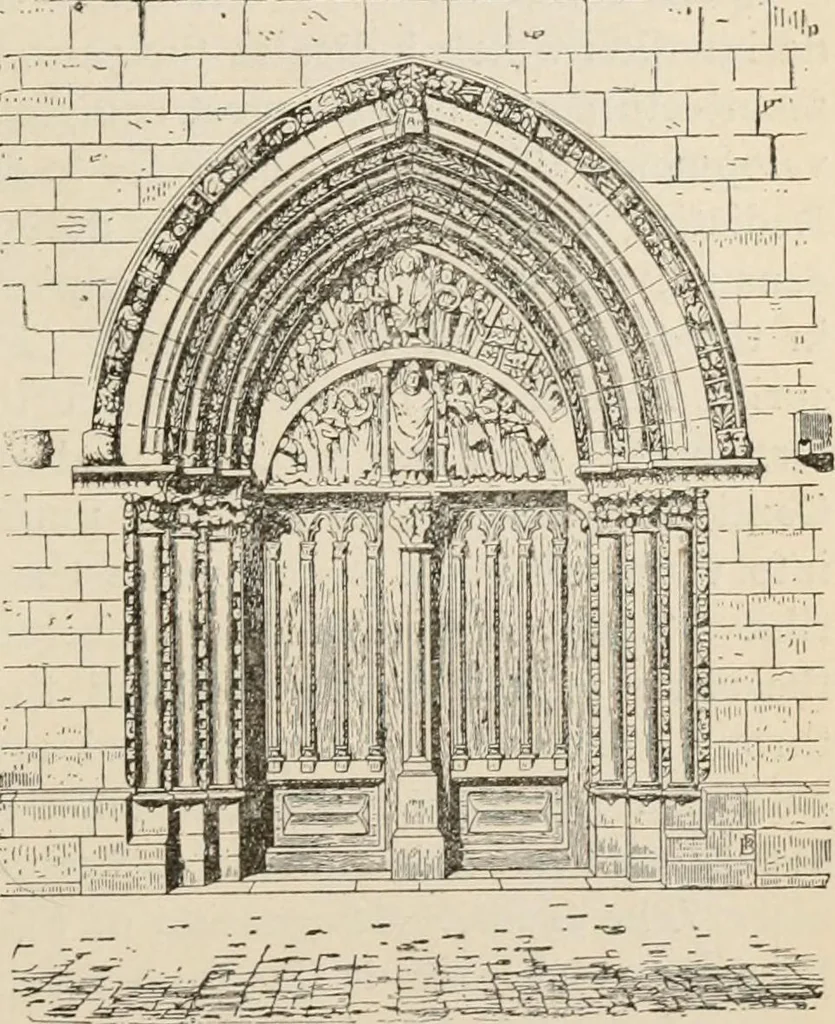
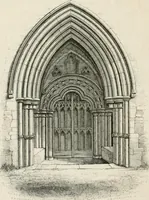
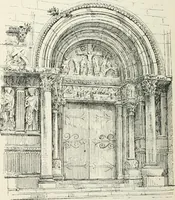
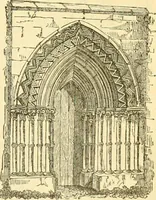
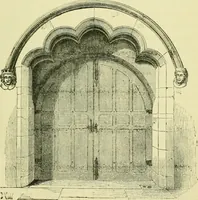
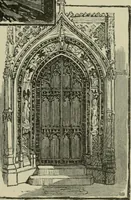
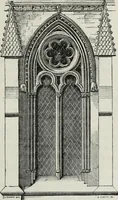
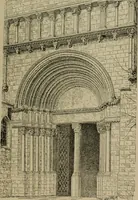
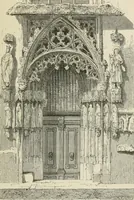
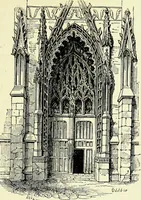
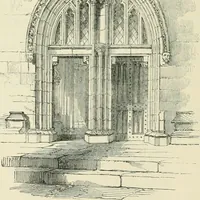
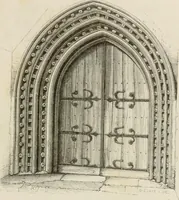
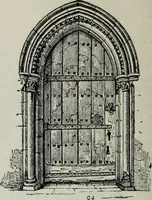
mar. Indeed,the pointed arch(Fig. 146) mighthave been re-placed by theround arch; forall the pointedarchivolts restupon a kindof architraveabove the cap-itals. Engagedcolumns werealso placed inthe door-jambs,in the samefashion as isseen in the Romanesque portal {vide Fig. 98). Sculp-tured figures,… … PORTAL, CHURCH OF ST. MARTIN. 2o6 Ecclesiastical Architecture. rounded the later Gothic portals in those of the earlieststyle. The great constructive features of the edificewere the controlling thoughts with the builders of theearly Gothic. So they did little more than to place thepointed arch…
Church architecture
Internet Archive · New York Public Library · Public Domain Mark 1.0. Free to use for anything.