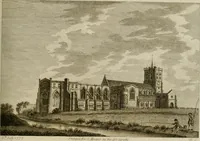
Manual of ecclesiastical architecture. Comprising a study of its various styles, the chronological arrangements of its elements, and its relation to Christian worship (1897)
Martin, William Wallace, 1851- · Cincinnati, Curts & Jennings; New York, Eaton & Mains · leaf 246
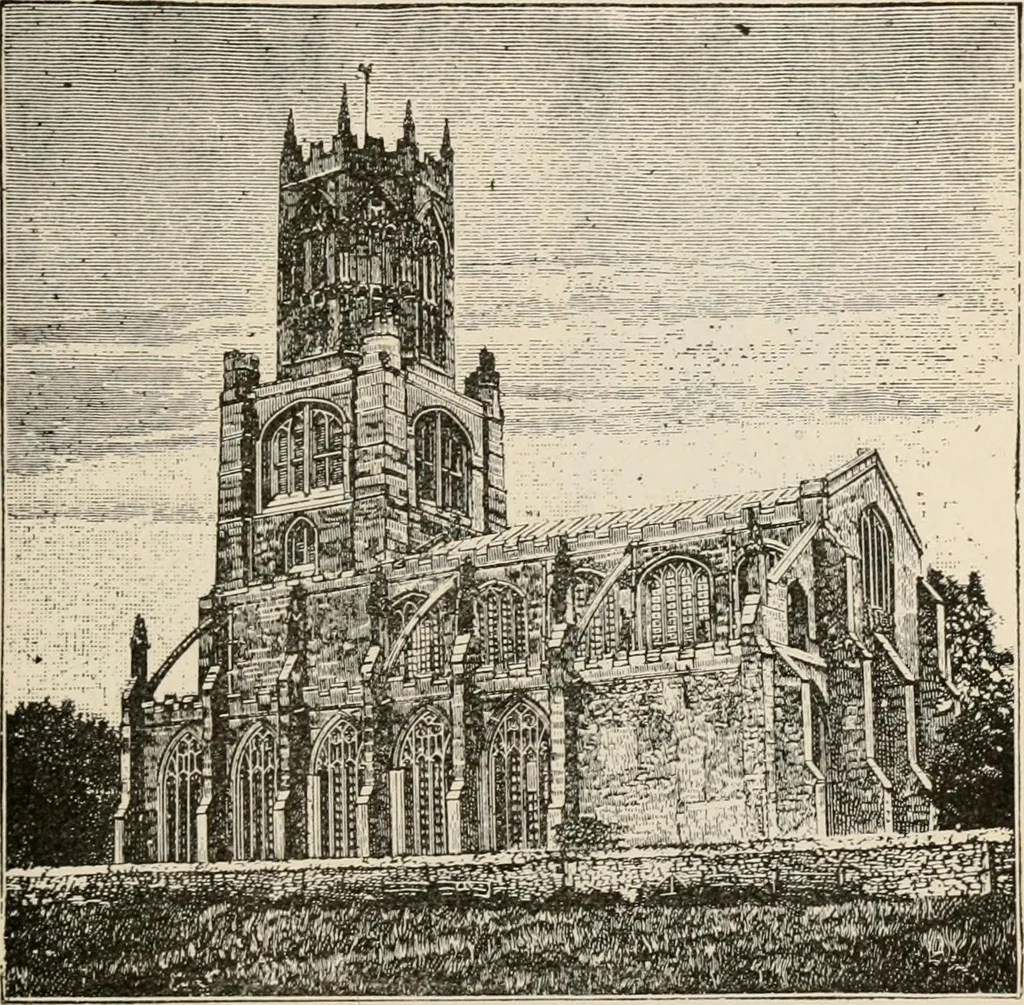
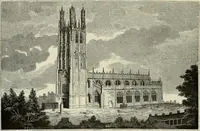
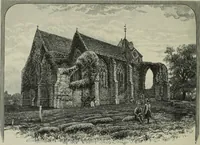
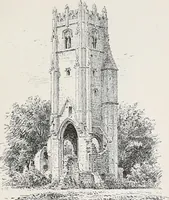
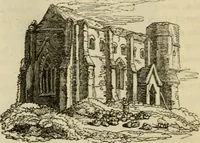
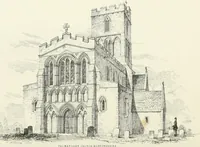
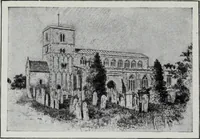
proportions. The aisle-window has aGothic pointed arch; the window of the clerestory isthe Tudor arch; bar-tracery is found in both. Thischurch stands as a witness that attainment of astonish-ing altitude had been given up, for the arches of theclerestory are of the low t5^pe. The towers and… … FOTHKRINGAY CHURCH. § Tudor Church without Clerestory. The fagadeof St. Neots Church (Fig. 158) will make evident thechange in the church edifice by the omission of theclerestory. The vertical and horizontal divisions indi-cate the perpendicular style. Some windows are withand some are without…
Church architecture
Internet Archive · New York Public Library · Public Domain Mark 1.0. Free to use for anything.