Manual of ecclesiastical architecture. Comprising a study of its various styles, the chronological arrangements of its elements, and its relation to Christian worship (1897)
Martin, William Wallace, 1851- · Cincinnati, Curts & Jennings; New York, Eaton & Mains · leaf 250
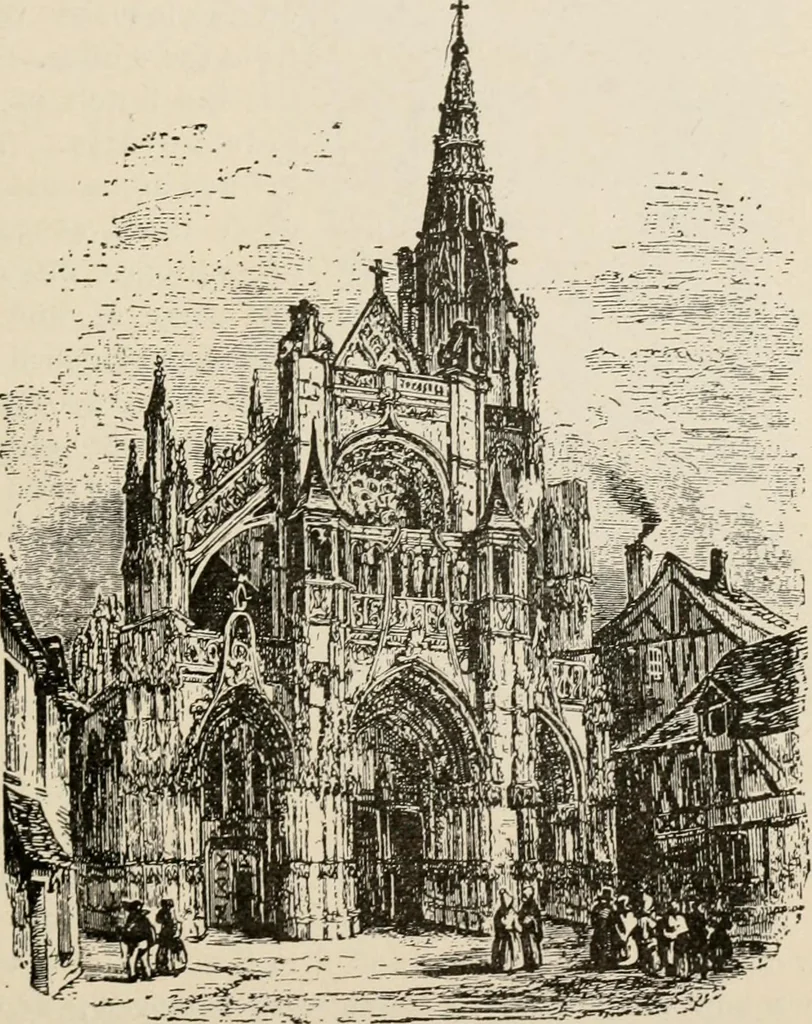
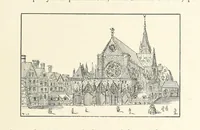
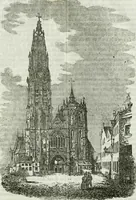
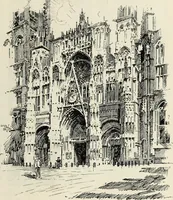
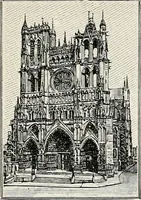
The rose-window above the portal isreduced, in all appearance, to a half circle. The greatcentral buttresses are terminated, not by pinnacles, butby pyramidal roofs, such as are found on Romanesquetowers. A flying buttress is seen, but it is made not tosupport a thrust, for its impact is against a… … CHURCH AT CAUDEBEC. facade. This new style is luxuriant, abounding in gro-tesque combinations ; yet it is well calculated to impressvulgar minds more than the peerless beauty of the per-fected Gothic style. 228 Ecclesiastical Architecture. § Flamboyant Perpendicular Facade. The westernfacade of the…
Church architecture
Internet Archive · New York Public Library · Public Domain Mark 1.0. Free to use for anything.