Manual of ecclesiastical architecture. Comprising a study of its various styles, the chronological arrangements of its elements, and its relation to Christian worship (1897)
Martin, William Wallace, 1851- · Cincinnati, Curts & Jennings; New York, Eaton & Mains · leaf 255
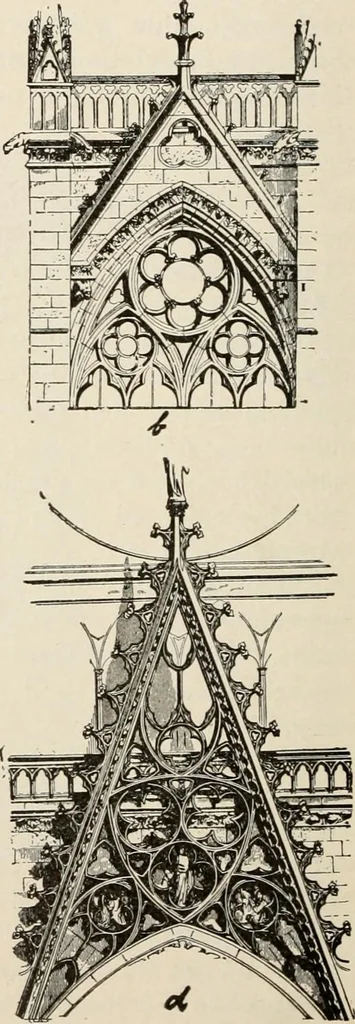
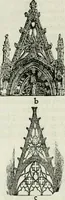
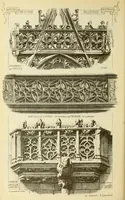
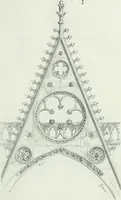
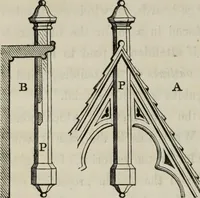
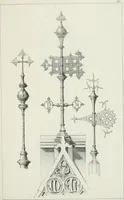
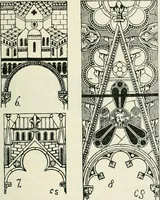
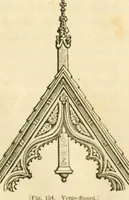
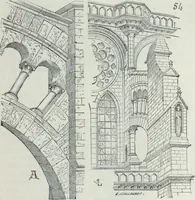
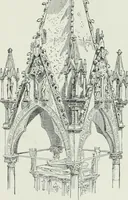
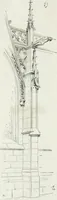
GOTHIC ROOF-BALUSTRADES. Gothic Style. 233 § The Roof=baIustrade. Marked stages of develop-ment are traceable in pointed architecture along thejunction of wall and roof. Early Gothic (Fig. 163, a)shows the frieze and cornice mouldings with a balus-trade above them, which is pierced with quatrefoils…
Church architecture
Internet Archive · New York Public Library · Public Domain Mark 1.0. Free to use for anything.