Manual of ecclesiastical architecture. Comprising a study of its various styles, the chronological arrangements of its elements, and its relation to Christian worship (1897)
Martin, William Wallace, 1851- · Cincinnati, Curts & Jennings; New York, Eaton & Mains · leaf 257
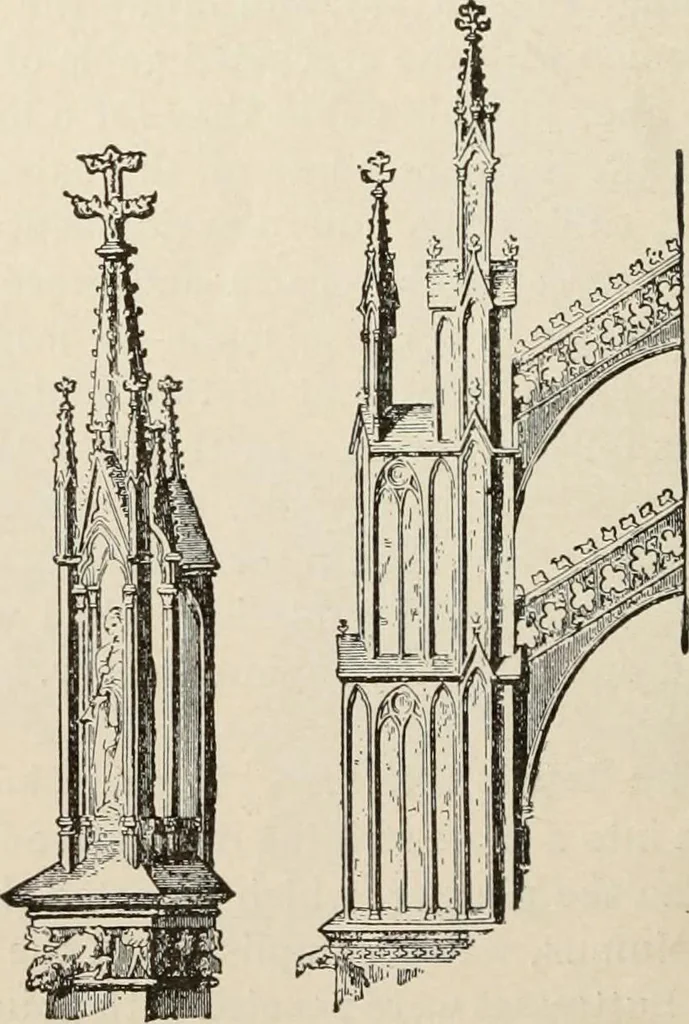
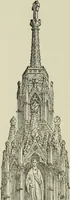
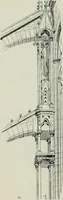
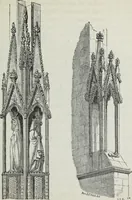
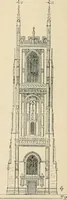
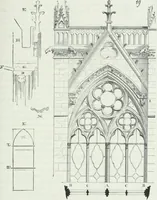
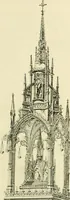
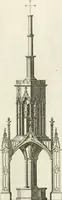
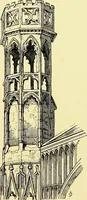
e a tabernacle finial, within whichis placed a statue. The flying buttresses areperforated with quatrefoils, and the upper sideadorned with crockets. The continued exist-ence of a plant depends upon the seed-pro-ducing flower; the stability of the Gothicbuilding is found in its resisting… … DETAII.S OF THE GOTHIC BUTTRESS. Gothic Style. 235 Fig. 165. § Gothic Spire. The greatest height iu a Gothiccathedral was reached through three magnificent steps.The square tower rose from the ground a mighty foun-dation ; the hexagonal belfrycame next, an open clerestory,whence church bells…
Church architecture
Internet Archive · New York Public Library · Public Domain Mark 1.0. Free to use for anything.