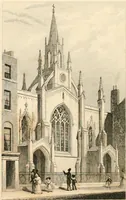
Manual of ecclesiastical architecture. Comprising a study of its various styles, the chronological arrangements of its elements, and its relation to Christian worship (1897)
Martin, William Wallace, 1851- · Cincinnati, Curts & Jennings; New York, Eaton & Mains · leaf 273
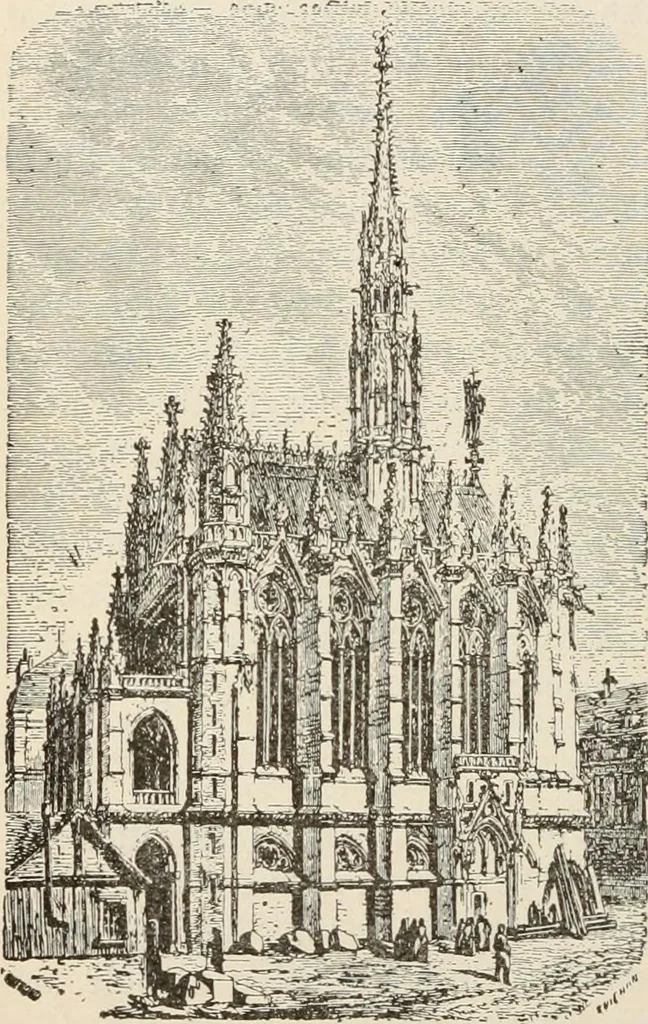
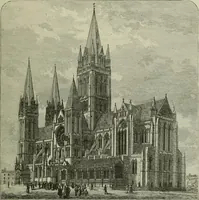
n people met forservice. The upper church is built between buttresses.The southern side is given in the engraving. The west-em fagade has two engaged towers at its sides, com-pleted with low spires. A porch is built before it, andabove the porch is a magnificent rose-window. Four 250 Ecclesiastical… … sainte; chapeIvLE, parts. and choir wasbuilt in the pres-ent century, to re-place the originalone. The win-dows give orna-mentation to theside, for the but-tresses are plain,being divided bysimple water-tables. Rich dec-oration beginsabove the win-dows : First comethe crocketed win-dow-gables,…
Church architecture
Internet Archive · New York Public Library · Public Domain Mark 1.0. Free to use for anything.