Manual of ecclesiastical architecture. Comprising a study of its various styles, the chronological arrangements of its elements, and its relation to Christian worship (1897)
Martin, William Wallace, 1851- · Cincinnati, Curts & Jennings; New York, Eaton & Mains · leaf 276
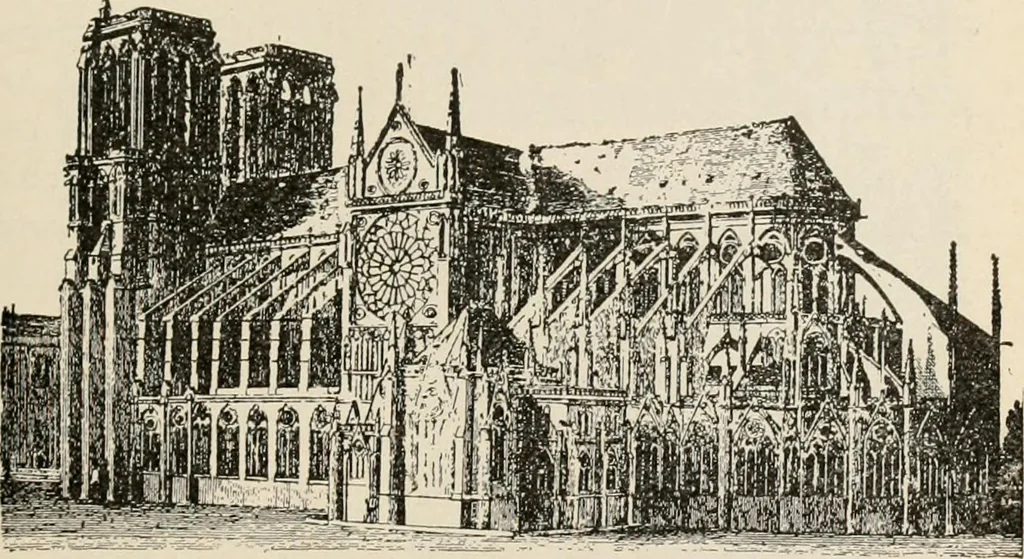
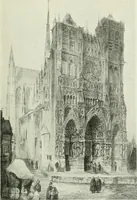
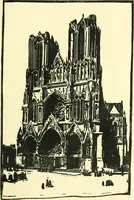
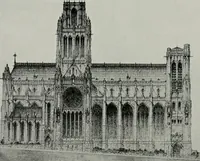
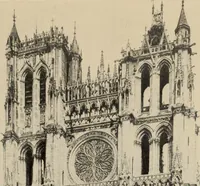
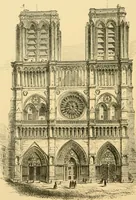
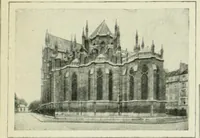
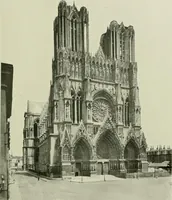
tyle. 253 roof is 356 feet in length; the width at the transeptsis 144 feet; the ridge of the roof is 152 feet above theground, and the towers rise 204 feet high. Flyingbuttresses, fronted by pinnacles, leap to the triforiumand clerestory; their upper faces are straight lines, andtheir side faces… … notre; dame, paris. the transept a great rose-window. Bas-reliefs ornamentthis southern portal. Here the history of St. Stephen iscut in stone, presenting him both as teacher and asmartyr. These cathedrals are always magnificent mu-seums of Christian art, and, for the devout, they maybecome places…
Church architecture
Internet Archive · New York Public Library · Public Domain Mark 1.0. Free to use for anything.