Inside Out Library · Explore

Manual of ecclesiastical architecture. Comprising a study of its various styles, the chronological arrangements of its elements, and its relation to Christian worship (1897)

Martin, William Wallace, 1851- · Cincinnati, Curts & Jennings; New York, Eaton & Mains · leaf 28
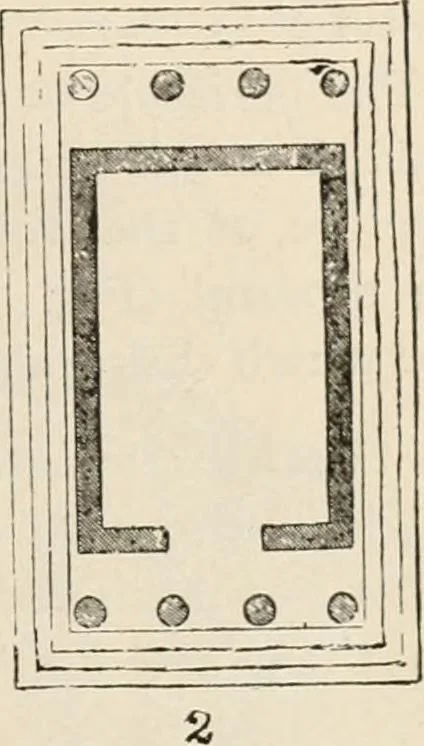
An illustration from Manual of ecclesiastical architecture. Comprising a study of its various styles, the chronological arrangements of its elements, and its relation to Christian worship, 1897, leaf 28
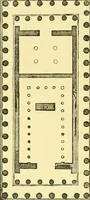
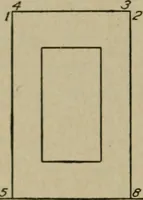
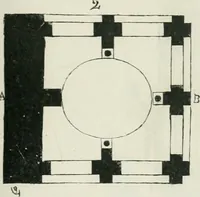
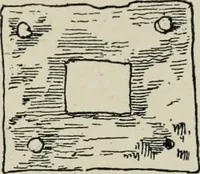
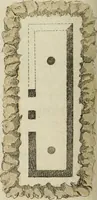
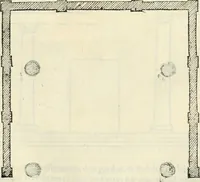
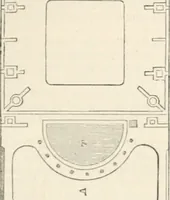
1 1 • • Pssticam \»0P _ ^ Pronno* I • • • • • • • • •! • • « • • < • • 1 • •! • • « • •< »••••• »••••« • • •• • • * * • • • • • • • • • • • • • • • • •• ••••• • •1 • •t • • • • • • 5 , GROUND-PLANS OF GRECIAN TEMPLES. The temple in antis (Fig. i, /) lias the ends of thewalls built into…

Church architecture

Internet Archive · New York Public Library · Public Domain Mark 1.0. Free to use for anything.

More pictures from Manual of ecclesiastical architecture. Comprising a study of its various styles, the chronological arrangements of its elements, and its relation to Christian worship

More like this