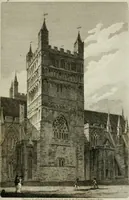
Manual of ecclesiastical architecture. Comprising a study of its various styles, the chronological arrangements of its elements, and its relation to Christian worship (1897)
Martin, William Wallace, 1851- · Cincinnati, Curts & Jennings; New York, Eaton & Mains · leaf 283
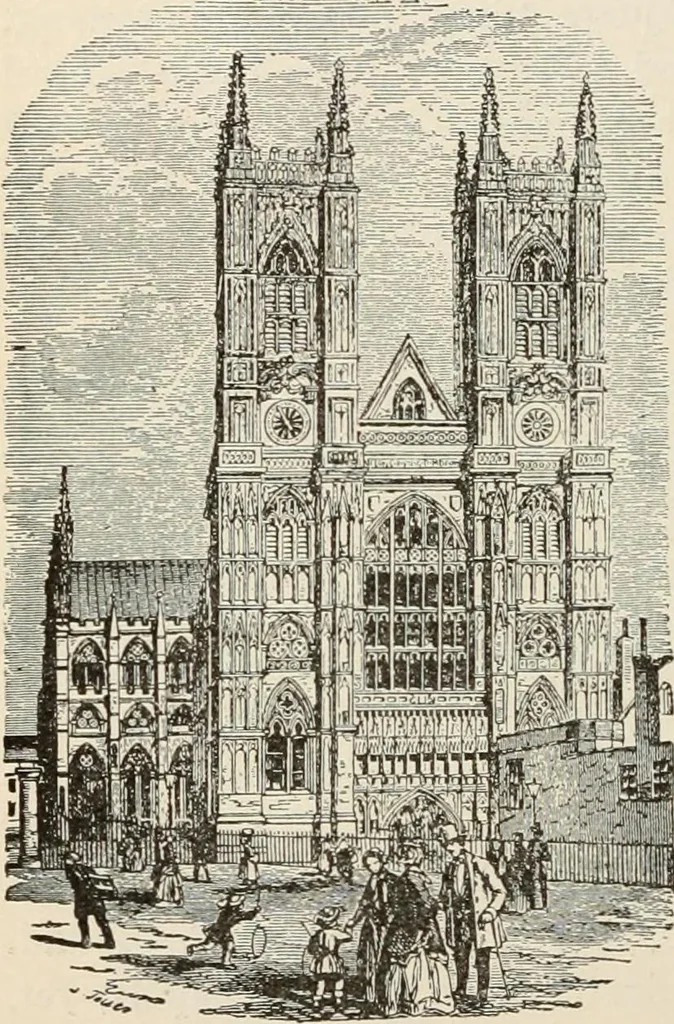
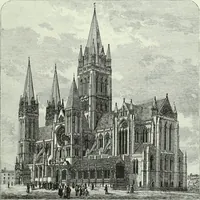
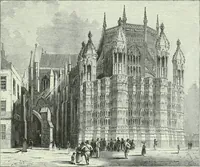
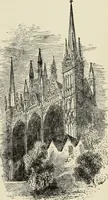
aves ofthe nave, extend-in g north andsouth beyond theboundaries of thenave, and pierced with lofty Norman doorways. Withits paneling and the polygonal terminations at the northand south, the front is imposing, and its effect is in-creased by the two western towers of the nave, risingabove it high… … WESTMINSTER ABBEY. Gothic Style. 261 § Cathedral with Spires. Gothic architecture intheory completes all its towers with spires; yet com-paratively few Eng- ^^^ lgl^lish cathedrals havespires, as some havebeen removed, andothers were planned,but never built. TheCathedral of Lich-field (Fig. 181)…
Church architecture
Internet Archive · New York Public Library · Public Domain Mark 1.0. Free to use for anything.