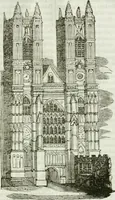
Manual of ecclesiastical architecture. Comprising a study of its various styles, the chronological arrangements of its elements, and its relation to Christian worship (1897)
Martin, William Wallace, 1851- · Cincinnati, Curts & Jennings; New York, Eaton & Mains · leaf 287
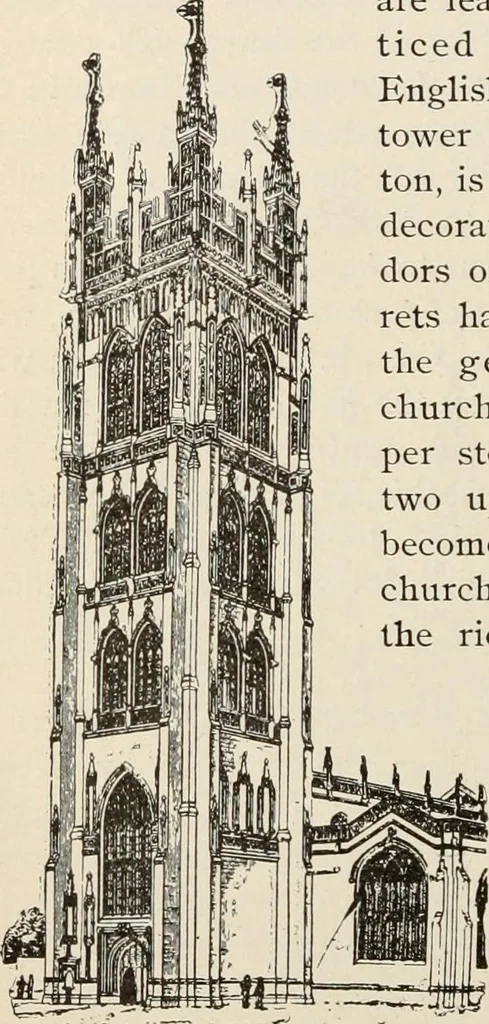
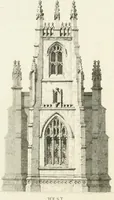
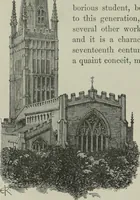
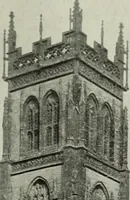
y withthe general plainness of thechurch. If we remove the up-per story of the tower, or thetwo upper stories, the churchbecomes similar to many parishchurches of England with whichthe richest associations of theEnglish people areconnected; for theProtestant Reforma-tion developed a richreligious… … ST. MARYS, AT TAUNTON. § English Gothic Ceilings. The multiplication ofribs, and the insertion of minor ones, formed with theridge net-like patterns on the stone vault. This rami-form vault {vide Fig. 154) is found, with beautiful vari- Gothic Style. 265 Fig. 184. ations, in the Cathedrals of…
Church architecture
Internet Archive · New York Public Library · Public Domain Mark 1.0. Free to use for anything.