Manual of ecclesiastical architecture. Comprising a study of its various styles, the chronological arrangements of its elements, and its relation to Christian worship (1897)
Martin, William Wallace, 1851- · Cincinnati, Curts & Jennings; New York, Eaton & Mains · leaf 294
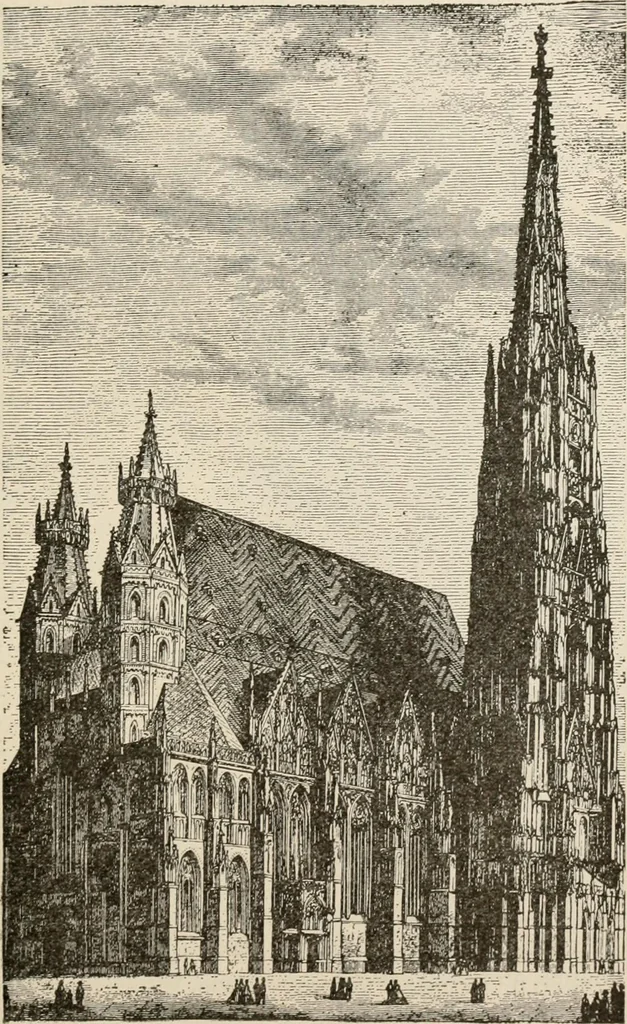
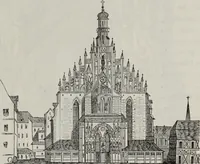
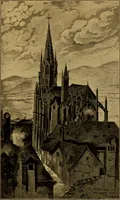
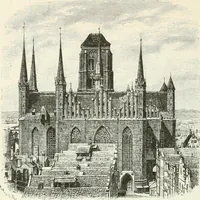
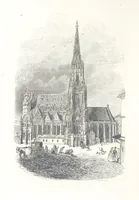
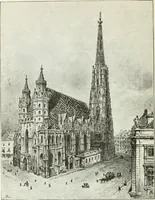
of a clerestory, the absence of fly-ing buttresses, all of which departures from the ordinaryGothic edifice, as seen from without, may be traceableto the internal arrangement, according to which theside-aisles had the same height as the nave. The Cathe-dral of St. Stephens, Vienna (Fig. 188), is… … CATIIliURAL OF ST. STKPHIiNS, VIENNA. 272 Ecclesiastical Architecture. proportions. The side-buttresses are massive, and be-tween each pair two pointed windows are built, whosearches reach the height of the eaves. A gable, richlydecorated, rises above each pair of windows, and gable-roofs extend…
Church architecture
Internet Archive · New York Public Library · Public Domain Mark 1.0. Free to use for anything.