Manual of ecclesiastical architecture. Comprising a study of its various styles, the chronological arrangements of its elements, and its relation to Christian worship (1897)
Martin, William Wallace, 1851- · Cincinnati, Curts & Jennings; New York, Eaton & Mains · leaf 313
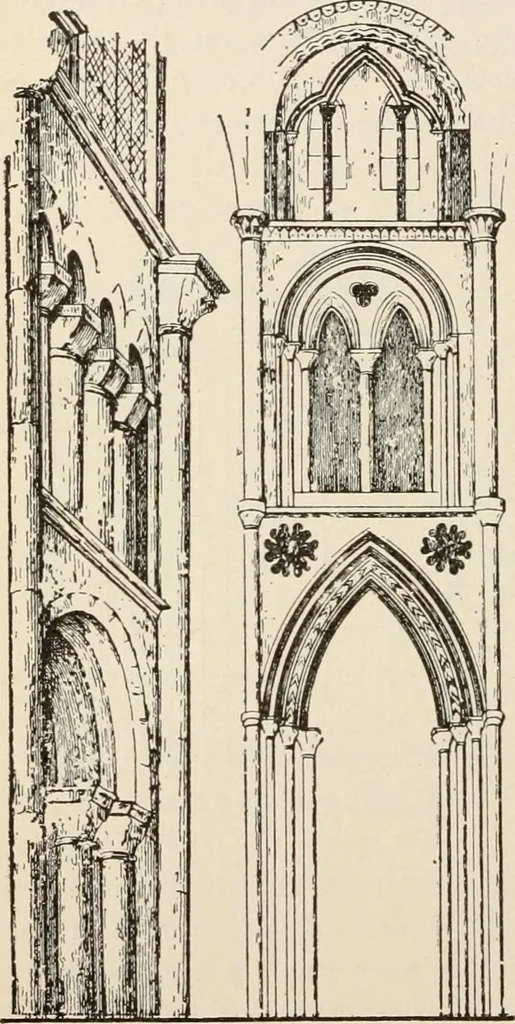
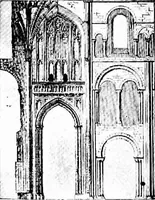
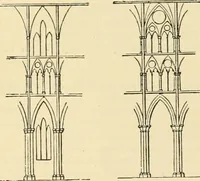
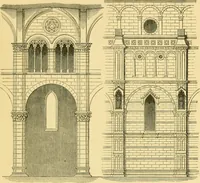
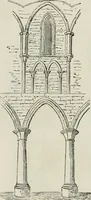
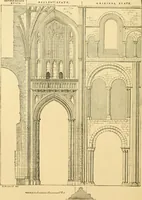
separated thegallery-arcade into sec-tions. A bay of thetransitional style {b)shows a mode of con-struction which is By-zantine. The piers arebuilt up to the clere-story; arches, trans-verse and longitudinal,are sprung from theirsummit for the vault-ing. The space be-tween the piers wasfilled in to… … a. b. ROMANESQUE NAVE-BAYS. Its Essential Elements. 291 the idea of altitude and beauty, is traceable in these cen-turies. Yet there are no examples produced under thistendency, which can surpass in impressiveness the Eng-lish Norman bay, with its low, huge, round columnsand heavy arch below, and…
Church architecture
Internet Archive · New York Public Library · Public Domain Mark 1.0. Free to use for anything.