Manual of ecclesiastical architecture. Comprising a study of its various styles, the chronological arrangements of its elements, and its relation to Christian worship (1897)
Martin, William Wallace, 1851- · Cincinnati, Curts & Jennings; New York, Eaton & Mains · leaf 317
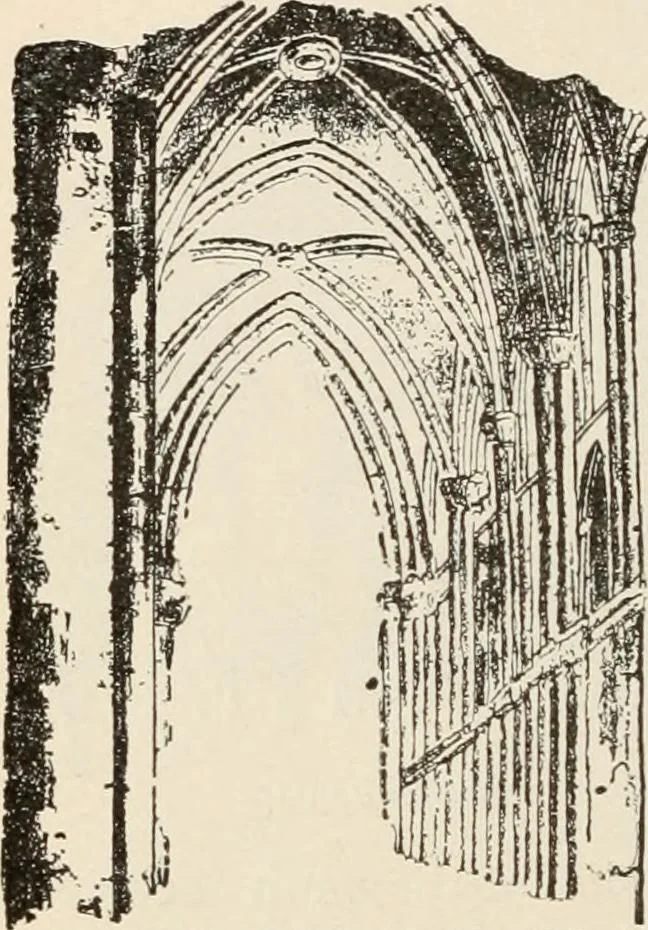
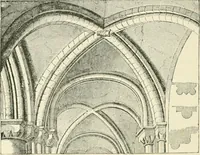
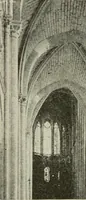
th, and Six-teenth Centuries. These vaults had the common prop-erty of being groined vaultswith the pointed arch. Thevault of the fourteenth cen-tury (Fig. 202) had diagonalribs with a keystone at theircrossing. The mouldingswere more elaborate and del-icate. The multi-ribbedvault (Fig. 203, a) was… … VAULT WITH keystone;. Fig. 203.
Church architecture
Internet Archive · New York Public Library · Public Domain Mark 1.0. Free to use for anything.