Manual of ecclesiastical architecture. Comprising a study of its various styles, the chronological arrangements of its elements, and its relation to Christian worship (1897)
Martin, William Wallace, 1851- · Cincinnati, Curts & Jennings; New York, Eaton & Mains · leaf 334
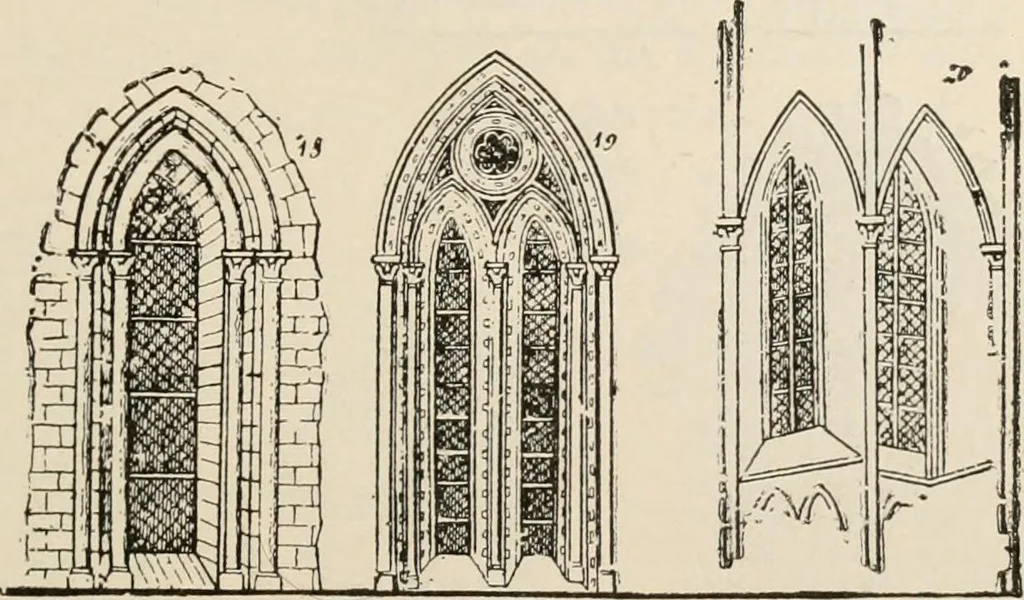
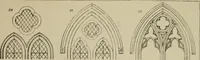
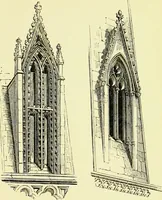
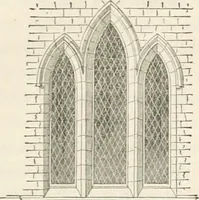
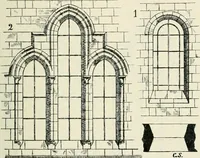
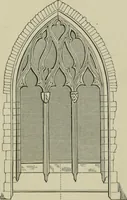
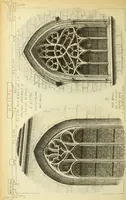
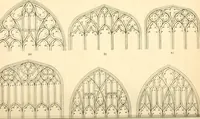
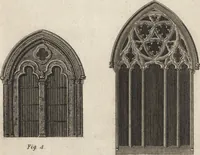
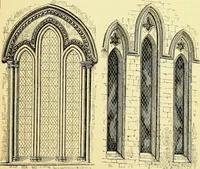
EARLY GOTHIC WINDOWS. arches within are tangent to a circular widow {vide Fig.219, 12). This bipartite window is the three-in-onestyle of the Gothic. A pointed double window {26) hasdeeply-splayed sides, and the windows, in consequence,are separated only by a slender columnar moulding onthe wall.…
Church architecture
Internet Archive · New York Public Library · Public Domain Mark 1.0. Free to use for anything.