Manual of ecclesiastical architecture. Comprising a study of its various styles, the chronological arrangements of its elements, and its relation to Christian worship (1897)
Martin, William Wallace, 1851- · Cincinnati, Curts & Jennings; New York, Eaton & Mains · leaf 348
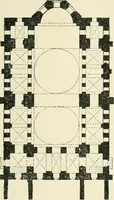
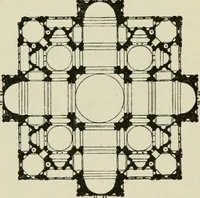
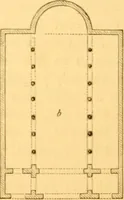
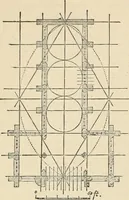
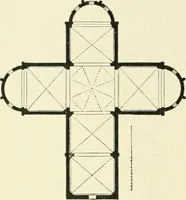
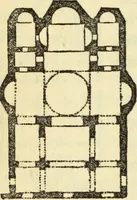
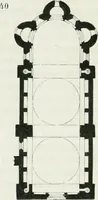
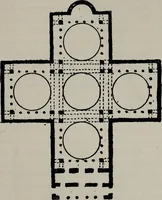
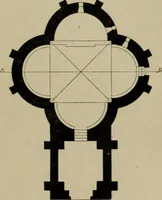
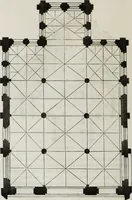
service, withits attendant cere-monies, continued un-changed. Hence theplan of church, suitablein the past for Christianworship, was also ap-propriate for the Re-naissance church; andso we find all the typi-cal ground-plans in use.The plan of St. Francisca (Fig. 230) is the basilican orearliest… … PLAN ST. KKANCISCA, F1-;rKARA. 326 Ecclesiastical Architecture. Fig. 231. nave, constitute each transept. Smaller domes roof theaisles. The aisle-chapels are vaulted by cylinders. Thusit is seen that the groined vault has no place in this Re-naissance church. With its disappearance there alsopassed…
Church architecture
Internet Archive · New York Public Library · Public Domain Mark 1.0. Free to use for anything.
![An illustration from Rambles in the Pyrenees and the adjacent districts, Gascony, Pays de Foix [and] Roussillon (1912)](https://img.insideoutlibrary.com/img/200/ia-ramblesinpyrene00jack-359-104.webp)