Manual of ecclesiastical architecture. Comprising a study of its various styles, the chronological arrangements of its elements, and its relation to Christian worship (1897)
Martin, William Wallace, 1851- · Cincinnati, Curts & Jennings; New York, Eaton & Mains · leaf 35
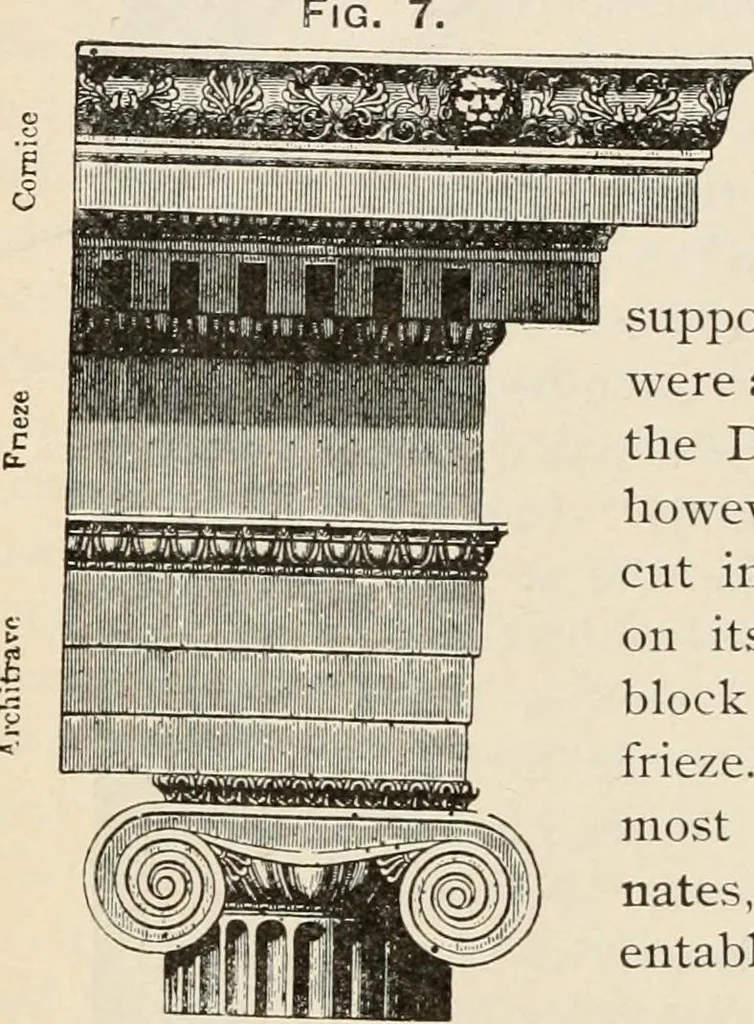
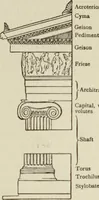
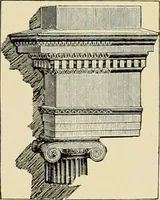
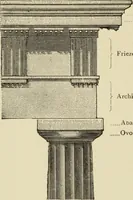
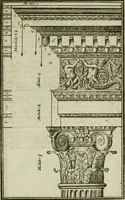
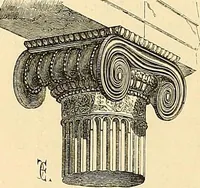
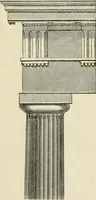
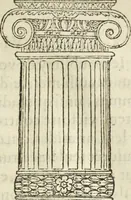
ut the ends ofsmall beams, used tosupport the roof, and sowere an expedient in place ofthe Doric triglyphs. Later,however, these dentiles werecut in a quadrangular blockon its under side, and thisblock was placed upon thefrieze. The ogee is the top-most moulding, and culmi-nates, with its beauty,… … Fig. 8
Church architecture
Internet Archive · New York Public Library · Public Domain Mark 1.0. Free to use for anything.