Manual of ecclesiastical architecture. Comprising a study of its various styles, the chronological arrangements of its elements, and its relation to Christian worship (1897)
Martin, William Wallace, 1851- · Cincinnati, Curts & Jennings; New York, Eaton & Mains · leaf 350
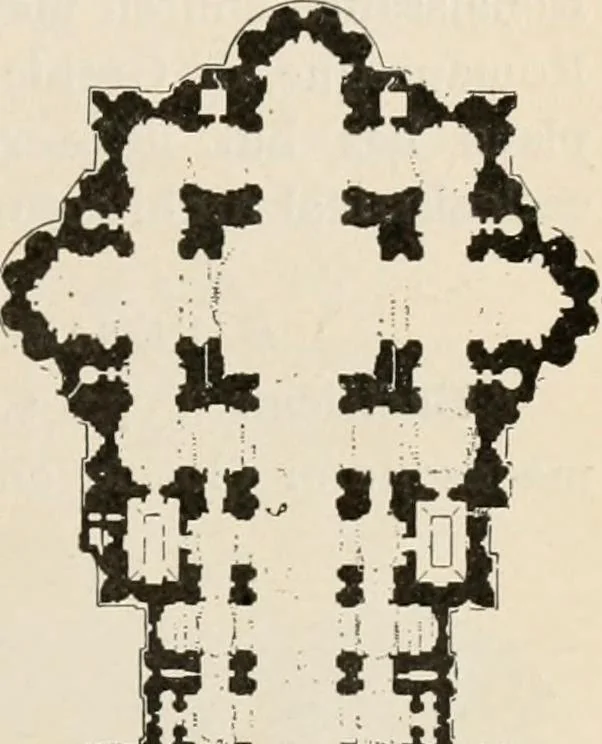
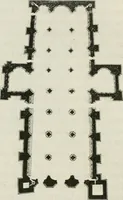
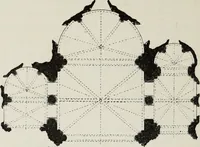
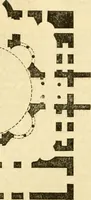
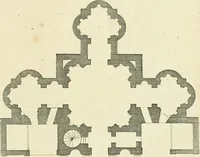
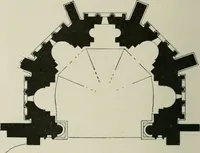
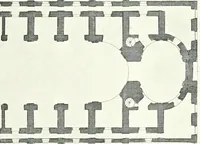
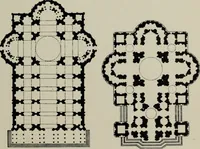
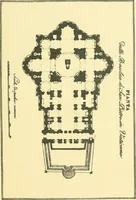
indrical.Independent of decoration, there is in this edifice greatimpressiveness. The length of the nave and choir, in-terrupted on the sides by massive piers, the barrel-vaults overhead, together with the great central domeand mighty arches, are most impressive. The planof St. Peters, at Rome… … Fig. 233. dome above the crossing, was designed for the plan ofthe church; then later, several bays on the west wereadded to make the Latin cross. p|Q_ 232. The result is a Romanesqueground-plan, with an elevationembodying a complete Byzan-tine structure. The cylin-drical vault covers the nave…
Church architecture
Internet Archive · New York Public Library · Public Domain Mark 1.0. Free to use for anything.