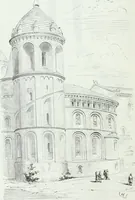
Manual of ecclesiastical architecture. Comprising a study of its various styles, the chronological arrangements of its elements, and its relation to Christian worship (1897)
Martin, William Wallace, 1851- · Cincinnati, Curts & Jennings; New York, Eaton & Mains · leaf 352
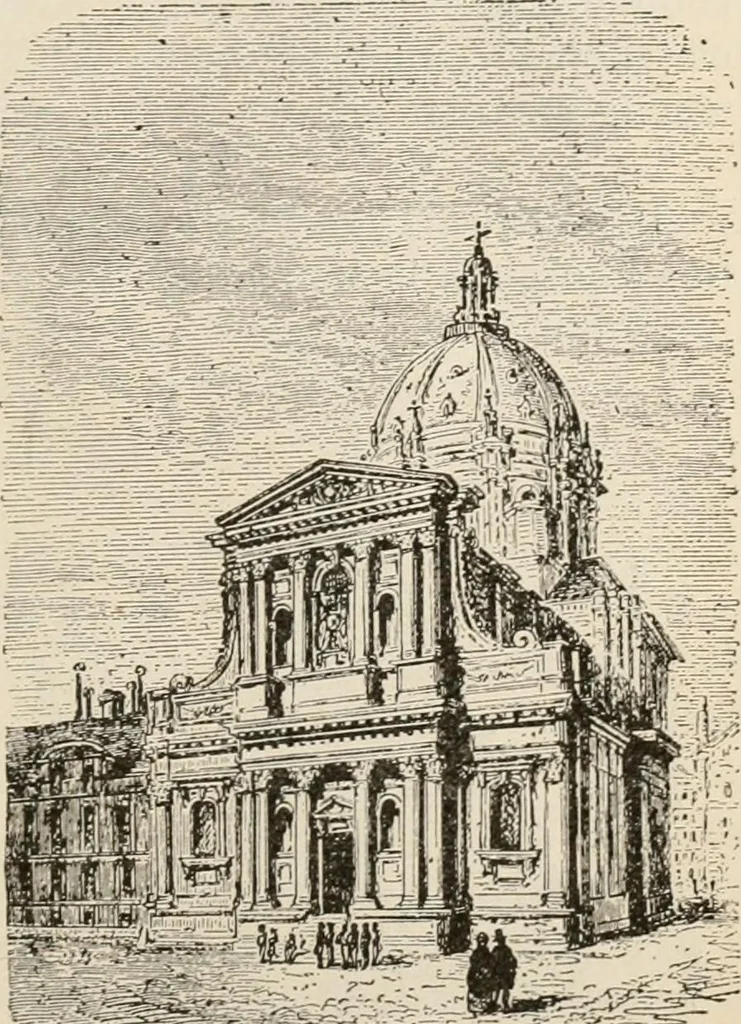
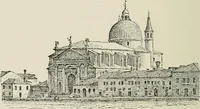
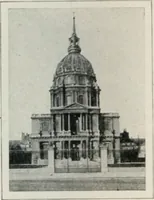
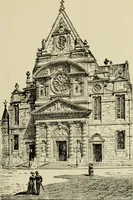
l por-tion is worthy of admiration. § Domed Basilica with Attic Story. The two medi-jseval styles, the Romanesque and Gothic, developed moststriking cleresto-ries in connectionwith the nave andchoir. Also, thesestyles preferredthe cruciform roof.The Renaissancealso presents astructure with… … ^ CHURCH OF LA SORBONNE. cornice and a balustrade. Columns or pilasters, notbuttresses, make the perpendicular divisions. The at-tic, or Renaissance clerestory, resembles, in finish, thebody of the church. The nave and aisle-roofs are partlyshut out from view by means of the balustrade. Aclassical…
Church architecture
Internet Archive · New York Public Library · Public Domain Mark 1.0. Free to use for anything.