Manual of ecclesiastical architecture. Comprising a study of its various styles, the chronological arrangements of its elements, and its relation to Christian worship (1897)
Martin, William Wallace, 1851- · Cincinnati, Curts & Jennings; New York, Eaton & Mains · leaf 355
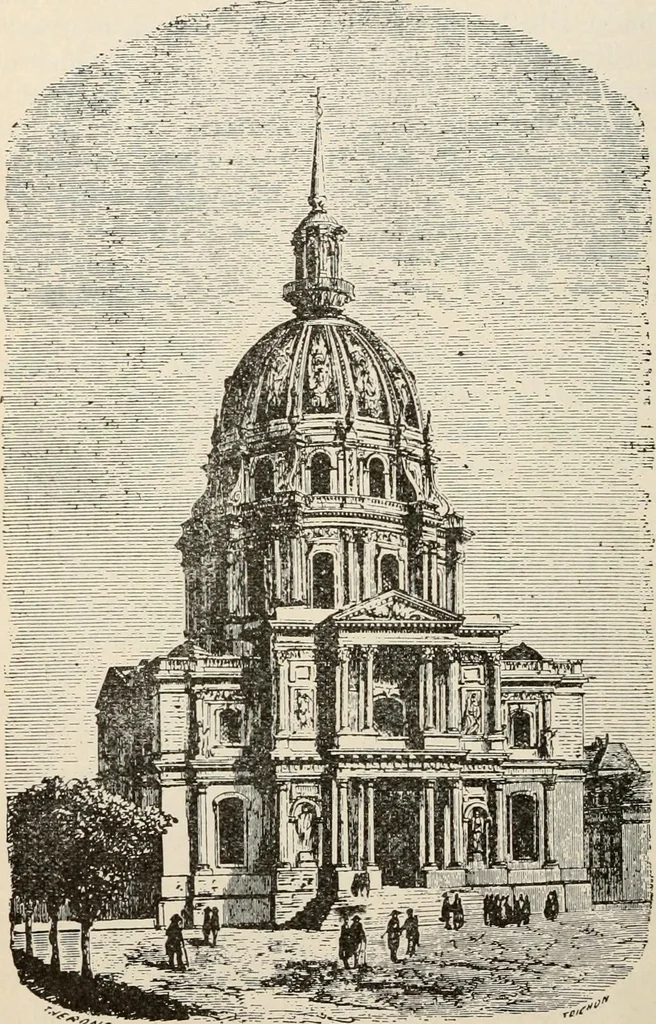
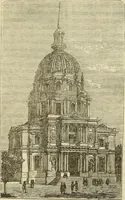
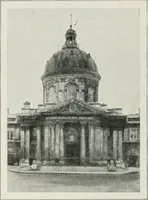
g to the attic feature in the classical portico ofthe Renaissance church. France was the most con-genial soil for the new architectural style. t> § Byzantine Type with Attic Story. The Churchof the Invalides, at Paris (Fig. 237), is a majestic edi-fice. The cross above the dome is three hundred… … •^<-v^ CHURCH OF THE INVAI.IDES. Renaissance Style. 333 face of the church has, centrally, a pediment restingupon composite columns, but the southern face is madethe principal fagade, and is given an imposing porticowith the Doric order in the lower story and the Corinth-ian in the upper. The…
Church architecture
Internet Archive · New York Public Library · Public Domain Mark 1.0. Free to use for anything.
![An illustration from XVIIme [i.e. dix-septième] siècle : lettres, sciences et arts, France, 1590-1700 (1882)](https://img.insideoutlibrary.com/img/200/ia-xviimeiedixsepti00jaco-499-219.webp)