Manual of ecclesiastical architecture. Comprising a study of its various styles, the chronological arrangements of its elements, and its relation to Christian worship (1897)
Martin, William Wallace, 1851- · Cincinnati, Curts & Jennings; New York, Eaton & Mains · leaf 357
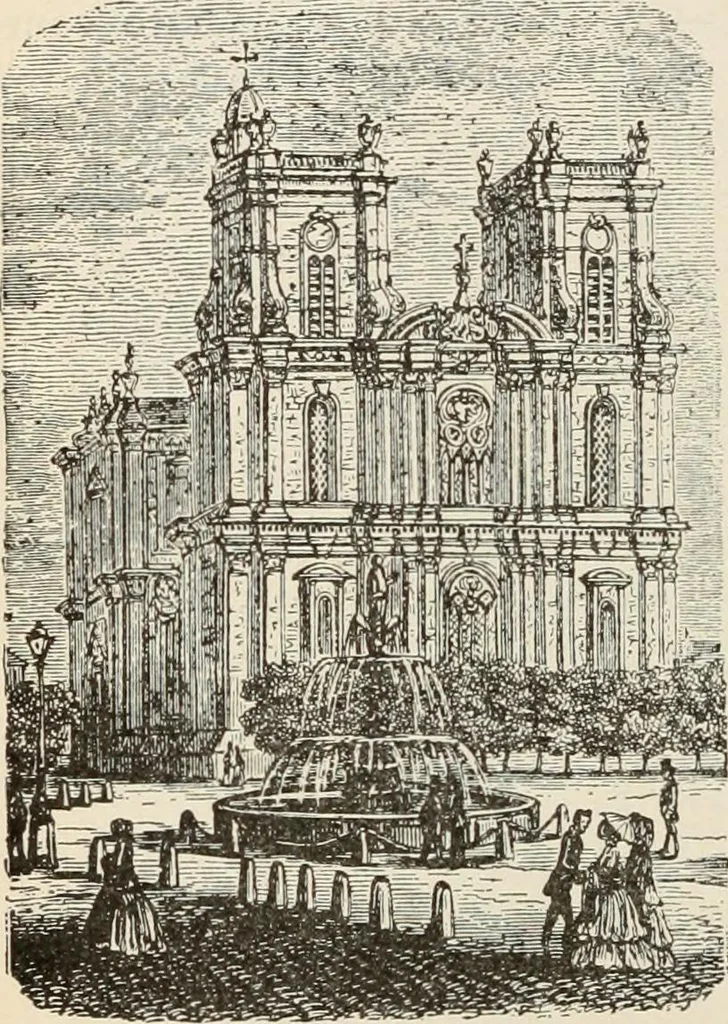
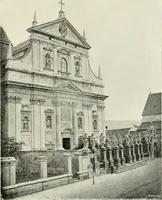
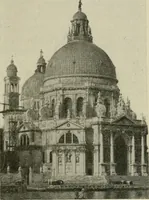
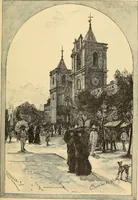
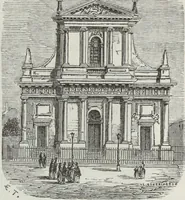
sical divisions of this fagade. The columnwith entablature has banished the column with the arch.A window is no longer the space within an archedconstruction, but an aperture in a wall. The type ofthe fa9ade is mediaeval, but the composing elementsare Renaissance. So is the edifice throughout… … CATHEDRAL DE VITRY-DE-FRAN5AIS. Renaissance Style. 335 Fig. 239. § Renaissance Church with the Western Tower. The distinction between the nave and the side-aisles(Fig. 239) is marked in the ex-terior by a low clerestory overthe nave. Horizontal lines ter-minate both the body of thechurch and its…
Church architecture
Internet Archive · New York Public Library · Public Domain Mark 1.0. Free to use for anything.