Manual of ecclesiastical architecture. Comprising a study of its various styles, the chronological arrangements of its elements, and its relation to Christian worship (1897)
Martin, William Wallace, 1851- · Cincinnati, Curts & Jennings; New York, Eaton & Mains · leaf 360
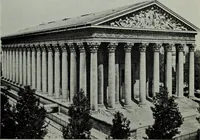
re, and enshrines within it the merciful religionof the Christ. The alto-relief in the pediment of thesouthern porch is colossal, being one hundred andtwenty feet in length and twenty-four feet in height. Renaissance Style. 337 Here Magdalen kneels at the feet of the Christ, and onthe right of the… … CHURCH OF MADELEINE, PARIS. the temple-church. But the pagan churches of St.Peters at Rome, and St. Pauls at London, have nosuch justification. C. RENAISSANCE INTERIORS.§The Nave with Arcade and Cylindrical Vault. The magnificent nave of the basihca of St. Peters atRome (Fig. 241) presents a series…
Church architecture
Internet Archive · New York Public Library · Public Domain Mark 1.0. Free to use for anything.