Manual of ecclesiastical architecture. Comprising a study of its various styles, the chronological arrangements of its elements, and its relation to Christian worship (1897)
Martin, William Wallace, 1851- · Cincinnati, Curts & Jennings; New York, Eaton & Mains · leaf 361
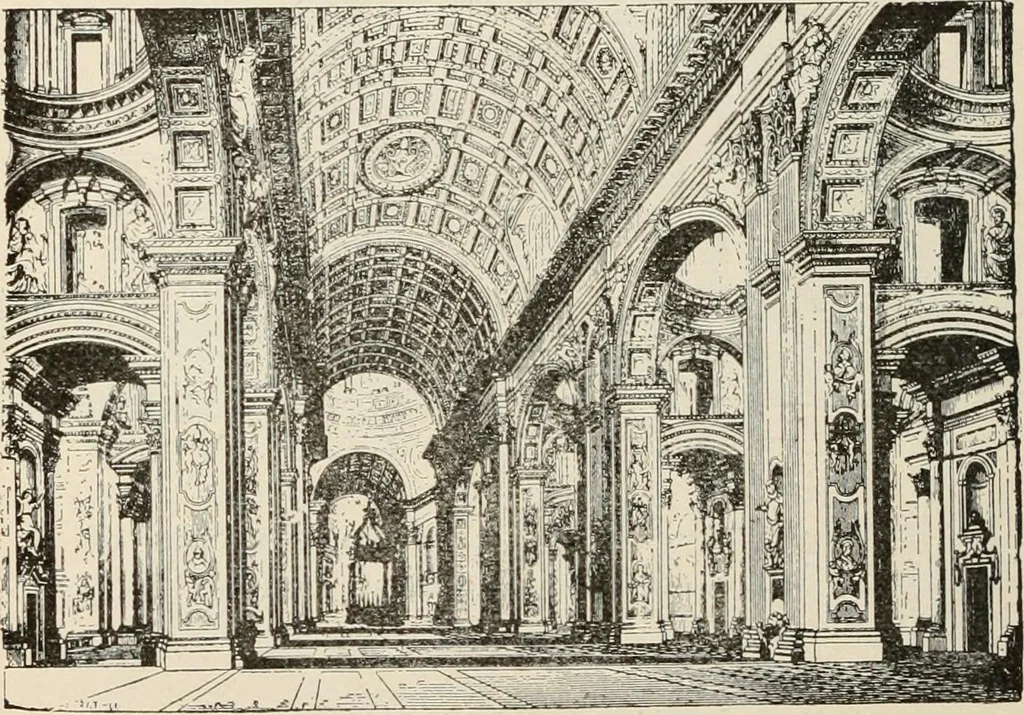
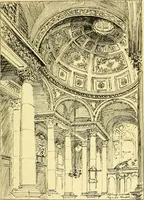
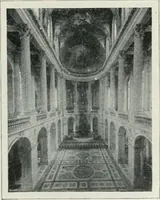
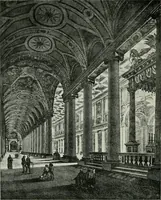
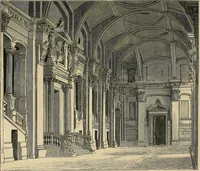
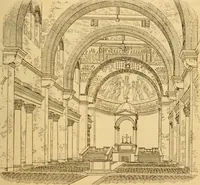
e cofiered; so, also, is the ceiling. 22 338 Ecclesiastical Architecture. §The Domical Aisle=bay. Each aisle-bay of St.Peters (Fig. 241) is primarily a light-aperture for thenave; for the aisle-bay is a dome-vaulted compartmentof the same height as the nave. There is a gallery anda clerestory in… … INTERIOR OF ST. PETERS, ROME. makes one feel as if the garments of a palace were hungon the walls of a church, banishing therefrom that sacredmantling which priest and layman had made honorablein Romanesque and Gothic times. § Nave with Gallery and Cylindrical Vaulting. The nave-bay of the Chapel…
Church architecture
Internet Archive · New York Public Library · Public Domain Mark 1.0. Free to use for anything.