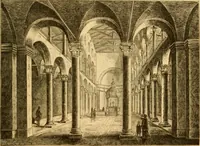
Manual of ecclesiastical architecture. Comprising a study of its various styles, the chronological arrangements of its elements, and its relation to Christian worship (1897)
Martin, William Wallace, 1851- · Cincinnati, Curts & Jennings; New York, Eaton & Mains · leaf 364
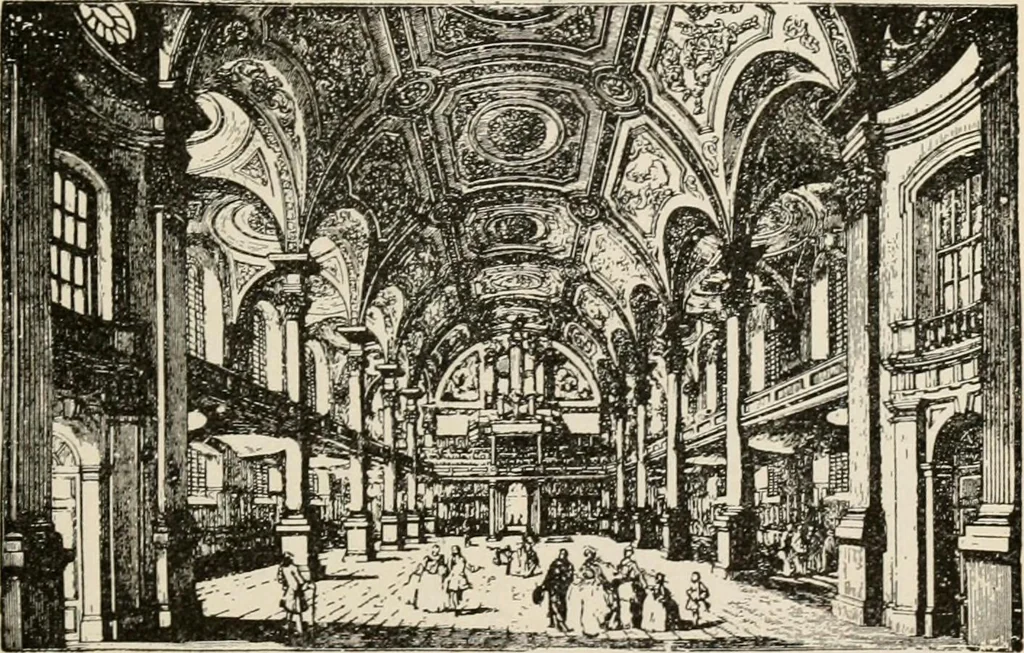
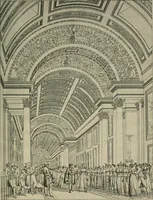
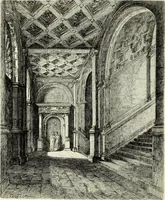
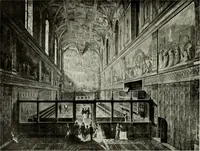
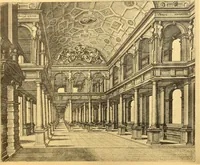
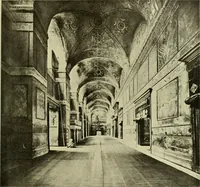
and a gallery with a balustradeis built from these beams to the walls of the church. Renaissance Style. 341 § Decoration of the Ribbed Cylindrical Vault. Gen-erally the same mode is followed which is present in thecylindrical vaulting of St. Peters, at Rome. There thevaulted rooms on the side… … CHURCH OF ST. MARTINS-IN-THE-FIELDS. Here the domical vaults (Fig. 243) over the bays of theside-aisles are seen from the nave, and these domicalvaults are so brought into view that they appear butone part of the great ceiling above the hall-church. It,of course, is expected that the details of…
Church architecture
Internet Archive · New York Public Library · Public Domain Mark 1.0. Free to use for anything.