Manual of ecclesiastical architecture. Comprising a study of its various styles, the chronological arrangements of its elements, and its relation to Christian worship (1897)
Martin, William Wallace, 1851- · Cincinnati, Curts & Jennings; New York, Eaton & Mains · leaf 386
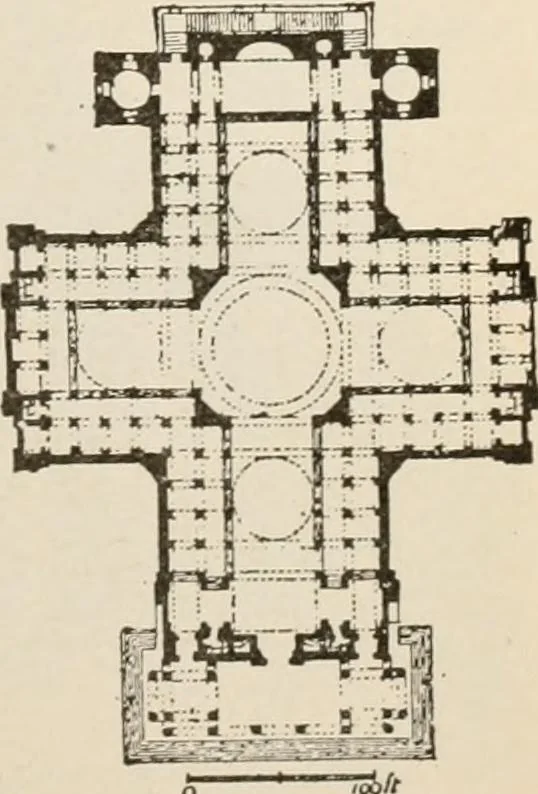
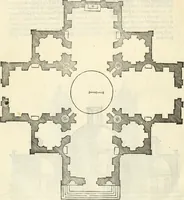
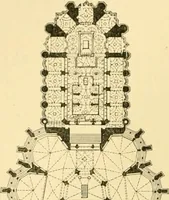
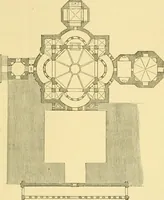
ekcross, with a splendid portico forthe main entrance. The cross-ing is covered by a beautifuldome, and there are smallerdomes in the arms of the cross.A gallery, extending along thewalls of the interior, is supported by Corinthian pillars.Massive piers of masonry make the foundation of thedome.… … PLAN OF FRENCHPANTHEON. 364 Ecclesiastical Architecture. beneath the church, where the illustrious of France re-ceive final resting-place. The exterior of the Pantheon(Fig. 257) will present features which belong to the Ro- FlG. 257.
Church architecture
Internet Archive · New York Public Library · Public Domain Mark 1.0. Free to use for anything.