Manual of ecclesiastical architecture. Comprising a study of its various styles, the chronological arrangements of its elements, and its relation to Christian worship (1897)
Martin, William Wallace, 1851- · Cincinnati, Curts & Jennings; New York, Eaton & Mains · leaf 405
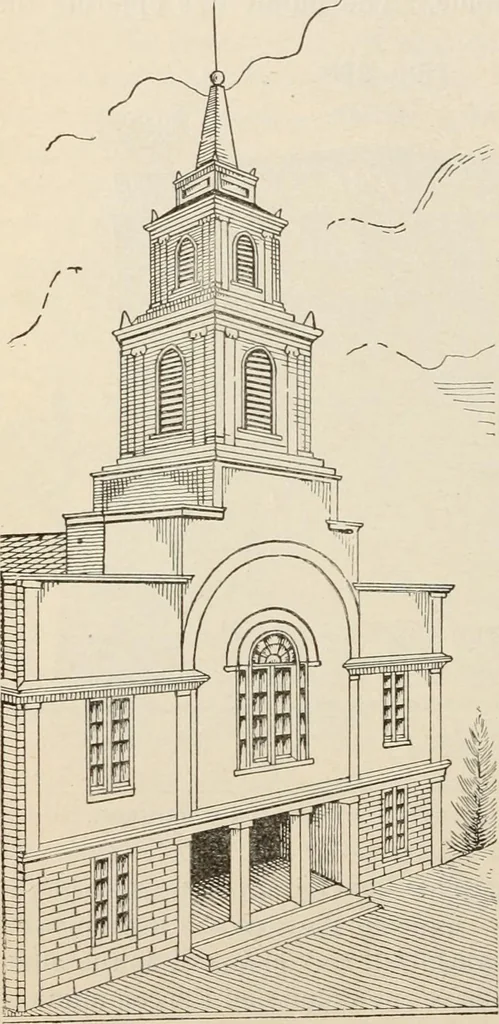
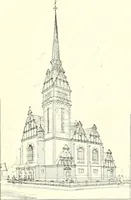
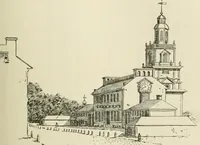
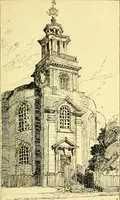
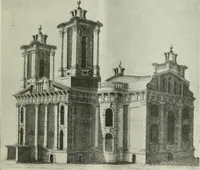
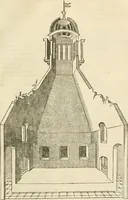
eresquare in plan,and decreased inthe ascent upward.A pyramidal spiremade the termi-nation. Windowshad both the linteland round-archedhead. There weredownstairs and up-stairs to the build-ing. Entrance wasthrough a kind of^:i colonnade into thevestibule, whencestairways led tothe church above.The… … OLD McKENDREE METHODIST EPISCOPAL,CHURCH, SOUTH. Modern Styles, 383 Fig. 265. § Nave-type withRenaissance Spire. The trend in the typeof the nave-church wasstill toward architec-tural embellishment forthe front of the church-building. The centralportion of the newMcKendree Church(Fig. 265) is a…
Church architecture
Internet Archive · New York Public Library · Public Domain Mark 1.0. Free to use for anything.