Manual of ecclesiastical architecture. Comprising a study of its various styles, the chronological arrangements of its elements, and its relation to Christian worship (1897)
Martin, William Wallace, 1851- · Cincinnati, Curts & Jennings; New York, Eaton & Mains · leaf 41
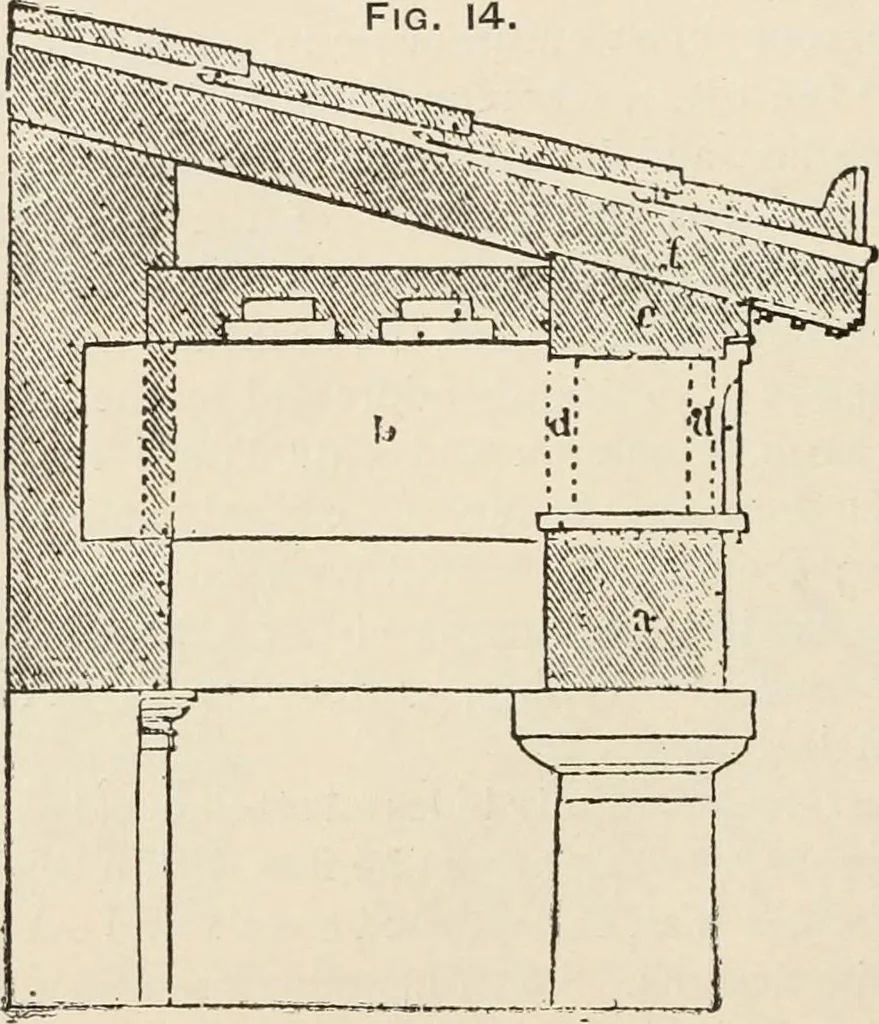
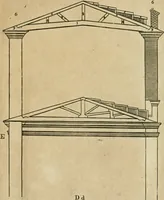
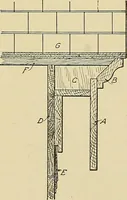
beautiful, through itsproportions and decorations, and so it charms all afterages ; it was true in its principles, and so it abides. i8 Ecclesiastical Architecture. §Roof and Ceiling. The entablature of the Grecianorders was but the necessary stone construction uponwhich the architect purposed to… … CONSTRUCTION OF BNTABI^ATURE. ceiling. The ends of these blocks formed, at first, the tri-glyphs. The metopes (^) are the intervening spaces.Flat stones slightly project over these triglyphs {c) andgive support to the corona (/), which, in its turn, holdsup the tiles. Later times displaced the…
Church architecture
Internet Archive · New York Public Library · Public Domain Mark 1.0. Free to use for anything.