Manual of ecclesiastical architecture. Comprising a study of its various styles, the chronological arrangements of its elements, and its relation to Christian worship (1897)
Martin, William Wallace, 1851- · Cincinnati, Curts & Jennings; New York, Eaton & Mains · leaf 412
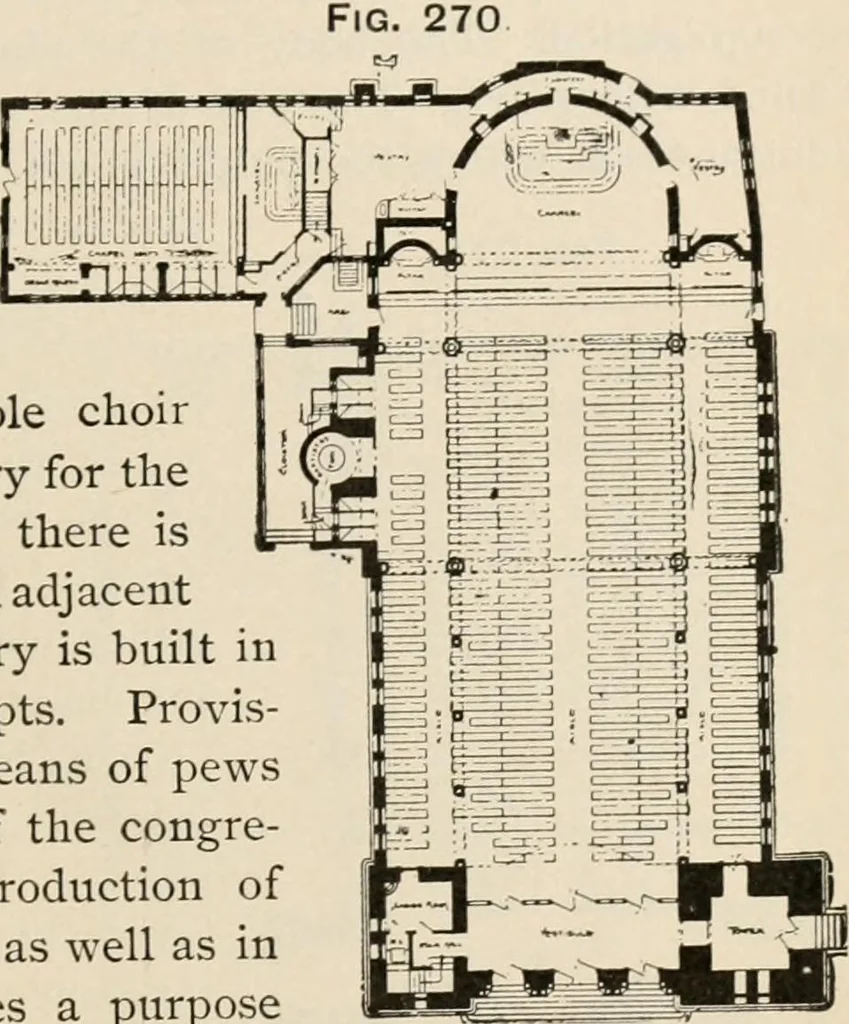
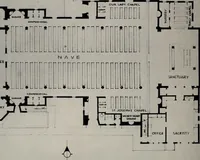
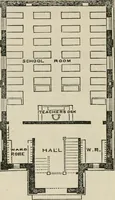
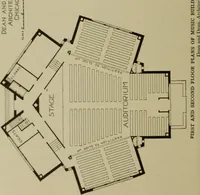
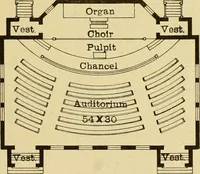
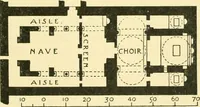
les as well as inthe nave indicates a purposeon the part of the clergy to re-tain worshipers in the churchuntil the service is concluded. This is modern, andcontrasts strongly with the ancient way of having thecongregation stand. Not only is this standing ancient,but is to-day, on the Continent,… … ST. JOHNS ROMAN CATH-OLIC CHURCH. (2) PULPIT AS CENTRAL. § Plan of the Church Proper. Protestant usagelimits the idea of the church to the large room in whichthe congregation assembles in order to listen to the 390 Ecclesiastical Architecture. Fig. 271. Word of God read and expounded from the…
Church architecture
Internet Archive · New York Public Library · Public Domain Mark 1.0. Free to use for anything.