Manual of ecclesiastical architecture. Comprising a study of its various styles, the chronological arrangements of its elements, and its relation to Christian worship (1897)
Martin, William Wallace, 1851- · Cincinnati, Curts & Jennings; New York, Eaton & Mains · leaf 415
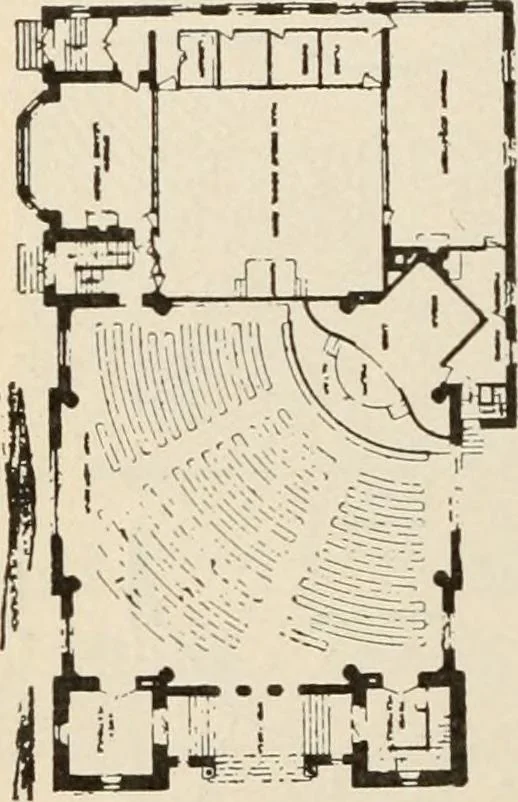
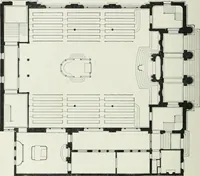
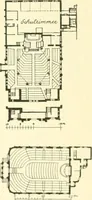
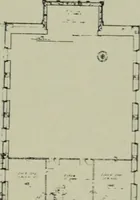
, was by the simple additionof a chapel (Fig. 272, a) behind the pulpit. Sometimesthis plan with chapel was inclosed under two distinct 392 Ecclesiastical Architecture. roofs, at other times under one roof of imposing size.It was a great advance when architects arranged theirplans so as to make the… … a. PLAN METHODIST EPIS-COPAL CHURCH, WASH-INGTON C. H., O.
Church architecture
Internet Archive · New York Public Library · Public Domain Mark 1.0. Free to use for anything.