Manual of ecclesiastical architecture. Comprising a study of its various styles, the chronological arrangements of its elements, and its relation to Christian worship (1897)
Martin, William Wallace, 1851- · Cincinnati, Curts & Jennings; New York, Eaton & Mains · leaf 42
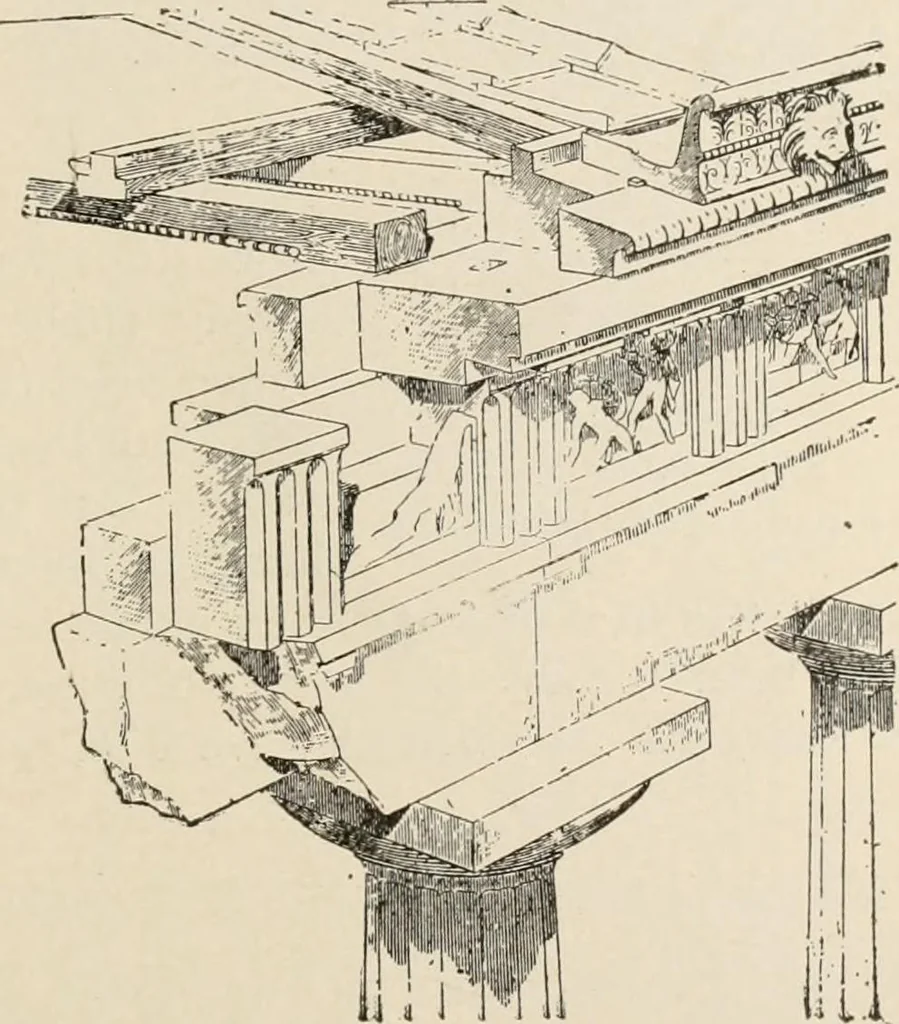
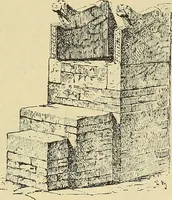
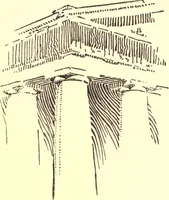
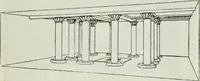
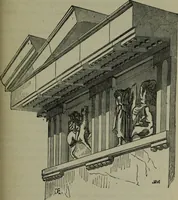
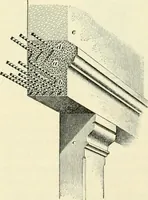
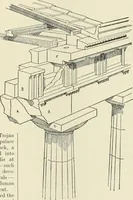
ghter construction ; then the triglyphwas represented by a cubical block having its outer facesculptured to imitate beam-ends. The difference be-tween the builder and the architect is apparent as soon Its Inheritance. 19 as this construction, when perfected (Fig. 15), is viewed.Between the… … ■ 4 4 * ITS ARTISTIC FEATURES. SO to Speak, bent upward to check the water. Theouter face of it was there figured with leaf-patterns; andwhere it is perforated to let the water in this gutterflow off, a gargoyle—here having the form of a lionshead—is placed. The Grecian architect builds only…
Church architecture
Internet Archive · New York Public Library · Public Domain Mark 1.0. Free to use for anything.