Manual of ecclesiastical architecture. Comprising a study of its various styles, the chronological arrangements of its elements, and its relation to Christian worship (1897)
Martin, William Wallace, 1851- · Cincinnati, Curts & Jennings; New York, Eaton & Mains · leaf 428
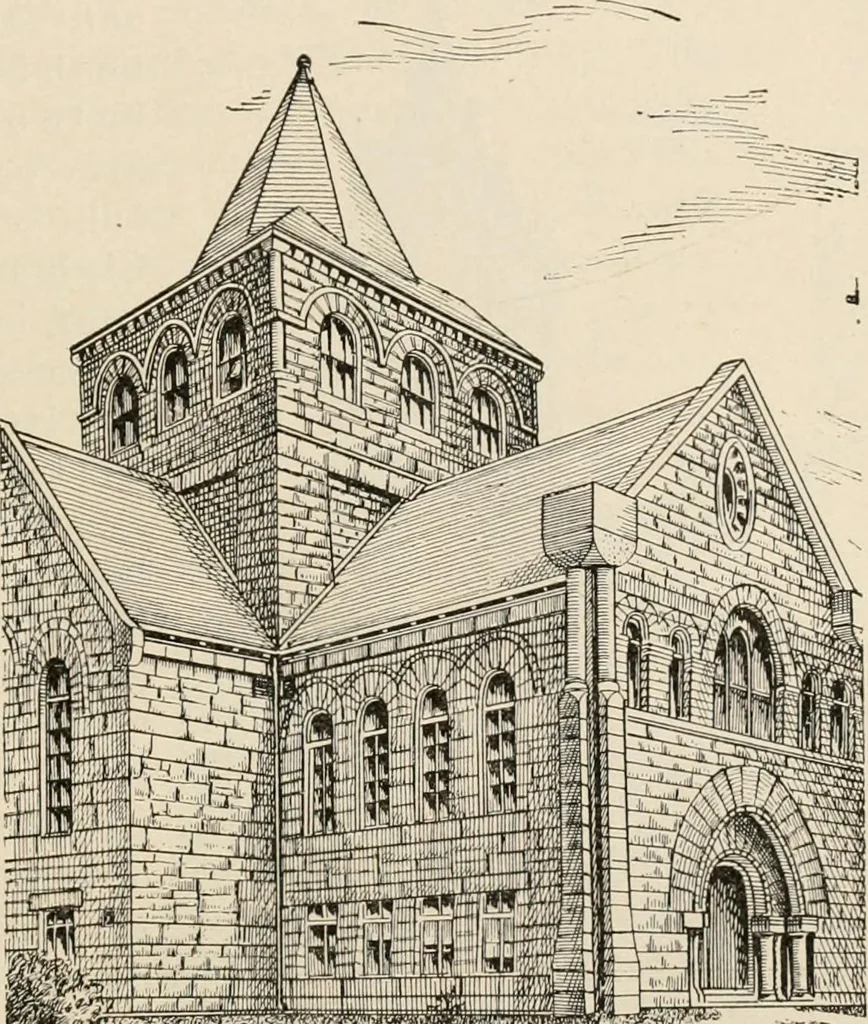
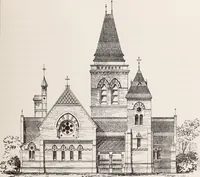
e eaves, not to holdstatues, but to let light into the building. The characterof the building is quite Norman in style. Trinity Church,Boston, is like this one in being as decidedly cruciform, butall else is developed with the most admirable skill. At theentrance of the Trinity Church is a… … $?tiiafe NEWTON BAPTIST CHURCH. is demonstration of how independent and new is Amer-ican ecclesiastical architecture. § First Presbyterian Church, Duluth, Minn. The facade of this Romanesque church (Fig. 282) is tripartite,having as central a triple arched portal, above which is 4o6 Ecclesiastical…
Church architecture
Internet Archive · New York Public Library · Public Domain Mark 1.0. Free to use for anything.