Manual of ecclesiastical architecture. Comprising a study of its various styles, the chronological arrangements of its elements, and its relation to Christian worship (1897)
Martin, William Wallace, 1851- · Cincinnati, Curts & Jennings; New York, Eaton & Mains · leaf 53
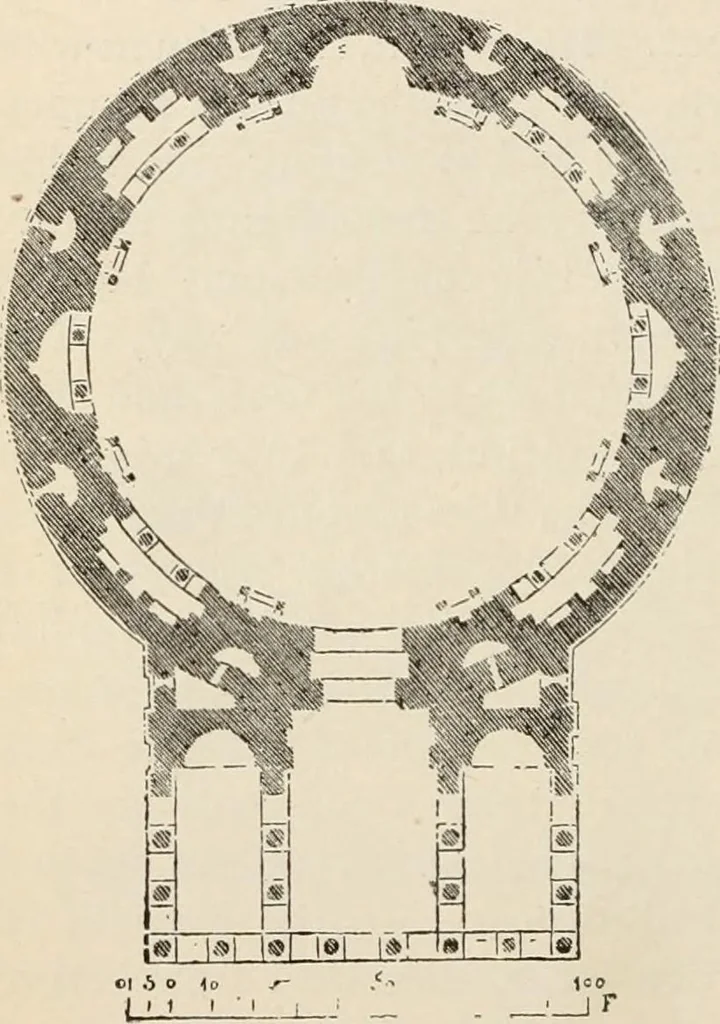
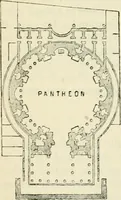
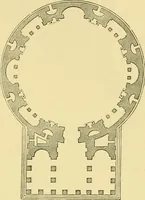
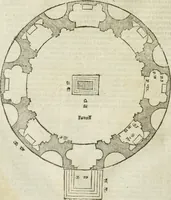
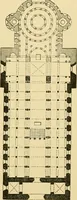
ofedwith the cylindervault. The interiorwall (Fig. 27), be-neath the dome, wasdivided into two stories. The lower was encircled witha beautiful lofty colonnade, within which were nichesfor the statues of gods. Above was the second story,being a circle of columns, with niches within. The domeabove… … GROUND-PLAN OF PANTHEON. Its Inheritance. 31 Rome, the largest Christian church in the world, couldinvent nothing greater, and so he raised above thecrossing in St. Peters a structure like the Roman Pan-theon. Fig. 27.
Church architecture
Internet Archive · New York Public Library · Public Domain Mark 1.0. Free to use for anything.