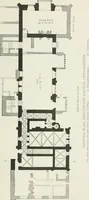
Manual of ecclesiastical architecture. Comprising a study of its various styles, the chronological arrangements of its elements, and its relation to Christian worship (1897)
Martin, William Wallace, 1851- · Cincinnati, Curts & Jennings; New York, Eaton & Mains · leaf 69
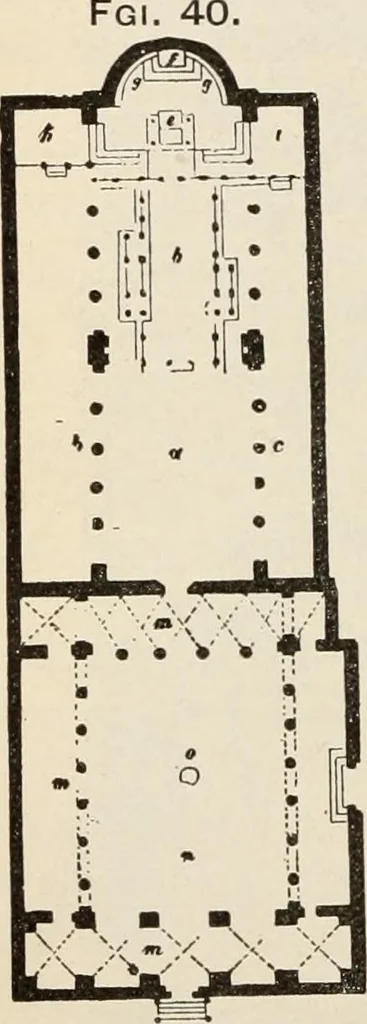
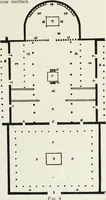
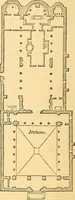
e pulpit MENT, AT ROME. ^^^^ ^^j^^ ^^^ g^^j^ g^^j^ ^f ^.J^g ^.^oir, from one of which was read the Gospels, and fromthe other the Epistles. These pulpits were called am-bones. The whole space, shut off by the screen, wasthe sanctuary. In front, under the triumphal arch (/),stood the altar; and… … Basilic AN Style. 47 was for men of high rank, and was named the senato-rium; while a similar space (/) on the right was forwomen of rank, and was called matroneum. The lefthalf of the nave was for men, and the right for women.The large hall before the nave («) is the atrium, wlierepenitents…
Church architecture
Internet Archive · New York Public Library · Public Domain Mark 1.0. Free to use for anything.