Manual of ecclesiastical architecture. Comprising a study of its various styles, the chronological arrangements of its elements, and its relation to Christian worship (1897)
Martin, William Wallace, 1851- · Cincinnati, Curts & Jennings; New York, Eaton & Mains · leaf 76
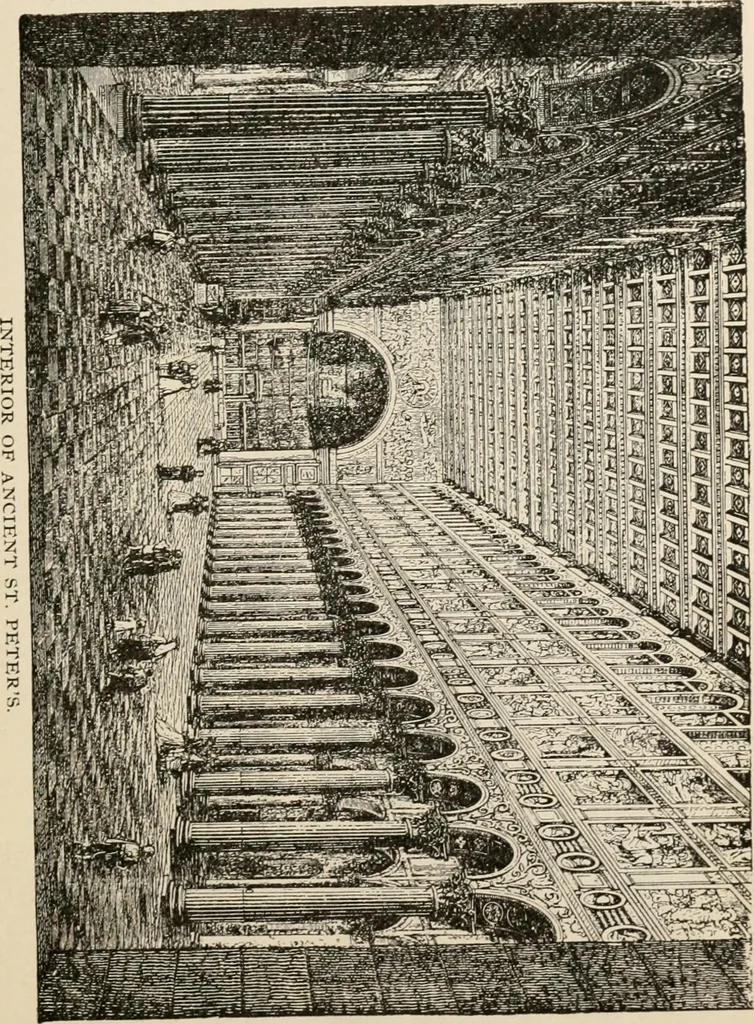
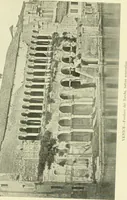
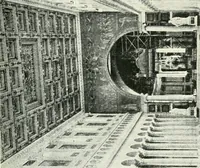
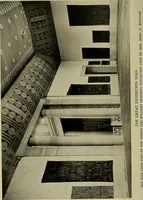
nclosed pathway, having columns on the sides,supporting walls upon which rested the ceiling-beamsand the roof-rafters. The Greeks had used columns tosupport the entablature; the Romans to decorate theirstructures; the Christians u-sed them to sustain the wallsof the nave. They made either a… … 31 9 01 54 Ecclesiastical Architecture. trate the mode of decoration; for, although fire de-stroyed the church in 1823, it has been restored accord-ing to the ancient plan, and beautified after the ancientmanner. Beautiful Corinthian columns sustain thearches of the arcade. The archivolts are…
Church architecture
Internet Archive · New York Public Library · Public Domain Mark 1.0. Free to use for anything.